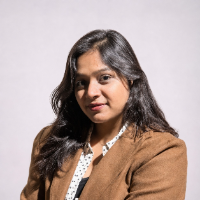
Civil Engineer with 5+ years of experience in 2D architectural floor plan drafting using AutoCAD
Chennai,
India
Civil Engineer with 5+ years of experience, specializing in 2D architectural floor plan drafting using AutoCAD. I provide accurate, well-dimensioned floor plans for residential and...
I am a CAD & Interior Design professional with experience in residential and commercial design projects. I specialize in 2D floor plans, interior and exterior design, elevation dra...
Senior Architect & Expert Draftsman | 12+ Years of Experience | 2D/3D Design & Planning
Islamabad,
Pakistan
Senior Architect & Draftsman | 12 Years of Precision in Residential & Commercial Design.
With over 12 years of hands-on experience in the architectural industry, I specialize in tu...
Architectural Draftsman specializing in AutoCAD design and drafting.
Accra,
Ghana
I am a professional draftsman specializing in architectural design and technical drafting with extensive experience using AutoCAD. I bridge the gap between initial concepts and tec...
I am an architectural professional with 5+ years of experience in architectural design, BIM modelling, 2D drafting, 3D visualization, and construction documentation. I specialize i...
I’m an interior designer with 7+ years of experience across residential, hospitality, and commercial interiors, ranging from thoughtful, budget-conscious projects to high-end resid...
I am an architect and BIM specialist experienced in developing accurate, well-organized Revit models and technical architectural documentation.
My main services include:
• Scan-t...
Interior Design professional with 2D CAD, SketchUp & Revit experience
Oshawa,
Canada
Hi, I'm Emily!
I am an interior designer with over 4 years experience in both residential and commercial design. I love to solve problems and create functional, innovative, an...
I’m a Architect specializing in buildable 2D CAD packages, functional spatial layouts, and photorealistic 3D renders for real estate developers, contractors, and interior designers...
Architectural Drafter with Revit, AutoCAD and Sketches experience
Ambato,
Ecuador
Architectural Drafter with 3 years of experience producing architectural drawings, construction documentation, and 3D models for residential projects. Proficient in Revit, AutoCAD,...