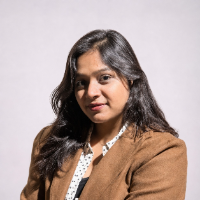
Sakshi T.
Architect | BIM | 2D Drafting | 3D Visualization | Documentation | Panning | Interiors|BIM Modelling
 Pune,
India
Global rank:
274,701
/
152,729
Skill pts: 0
About
I am an architectural professional with 5+ years of experience in architectural design, BIM modelling, 2D drafting, 3D visualization, and construction documentation. I specialize in developing accurate and detailed architectural drawings, creating 3D models using Autodesk Revit and other design software, and preparing coordinated documentation sets for residential and commercial projects.
My expertise includes Revit-based BIM modelling, detailed floor plans, elevations, sections, working drawings, and architectural detailing, along with 3D modelling and visualization to communicate design intent effectively. I focus on maintaining drawing accuracy, model quality, and professional presentation while ensuring that project requirements and design standards are met.
I am passionate about combining architectural creativity with technical precision to deliver practical, well-coordinated, and high-quality design solutions. I am continuously strengthening my BIM skills and expanding my knowledge of digital design workflows to contribute effectively to architectural and BIM projects.
... more »
« less
My expertise includes Revit-based BIM modelling, detailed floor plans, elevations, sections, working drawings, and architectural detailing, along with 3D modelling and visualization to communicate design intent effectively. I focus on maintaining drawing accuracy, model quality, and professional presentation while ensuring that project requirements and design standards are met.
I am passionate about combining architectural creativity with technical precision to deliver practical, well-coordinated, and high-quality design solutions. I am continuously strengthening my BIM skills and expanding my knowledge of digital design workflows to contribute effectively to architectural and BIM projects.
Experience
-
Architectural Planner
SVA ARCHITECTS · Full-time
Oct 2022 –
Sep 2024
1 yrs 11 mos
Akola, Maharashtra, India
• Outsourced Construction Document Sets for Residential and Commercial Projects for clients based in Pennsylvania. Created Architectural Construction Documentation Sets (CD set) and Schematic Design Sets (SD set)
• Created Graphic Drawings and Intelligent Models using AutoCAD and Revit. QC and Annotation in BIM Projects.
• Created Exterior as well as Interior Design Rendered Views and Walkthroughs. - Architect DESIGN INFINITY · Full-time Oct 2023 – May 2024 7 mos Nagpur, Maharashtra, India Planned and Executed Residential Buildings. Created Construction Documentation Sets for the Residential and Commercial Buildings. Creation 3D Visualization for Interiors and Exteriors as well.
-
Architectural Designer
THE DESIGN STORY · Full-time
Dec 2019 –
Sep 2022
2 yrs 9 mos
Akola, Maharashtra, India
•Created Good for Construction (GFC) Drawing sets for the Rehabilitation on Jambha, Jigaon and Mamluwadi Village located in Buldhana District, Maharashtra.
•Worked mainly on Civil projects from the Design Development phase to Construction on site. *Interacted with clients to ascertain requirements and desires for custom homes
Education
- School of Architecture B. Arch, Architecture, A 2014 – 2019 Activities and Societies: null
Licenses & Certifications
- BIM READY ADVANCED ARCHITECTURE Apr 2026 – Present
Verified info
- Email address
Stats
0 followers, 0 following
Joined: October 21, 2026
Last seen: October 23, 2026
Area of Expertise
3D Modeling
Design & Drafting
3D Rendering Services
3D Design Services
AutoCAD Design Services
2D CAD Drafting Services
Architectural Drawing Services
Floor Plan Design
BIM Modeling Services
2D CAD Design Services
Architectural BIM Services
2D to 3D Modeling
Architectural Site Plans
Architectural Detailing Services
Architectural Planning and Design
2D Drawings and Floor Plans
Architectural Drafting Services
As-Built Drawings
2D CAD Drawing to Revit Conversion Services
Location
Pune, India