Cad Drawing and Designer, Graphic Designer, measurements and price quotations.
Maldonado,
Uruguay
Archquitecture student at final course, Cad drawing skills with works in several architectural and engineers studios works in footage and budgeting of industrial air conditioning (...
Welcome to my page
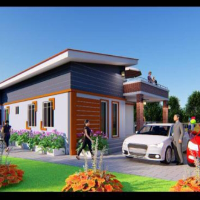
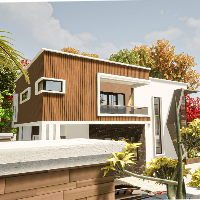
Are you looking for anything related to housing modelling be it, internal decor, floor plan e.t.c I am a fit for you.
I am Lekzy by name and have been in the arc...
I am an architect with 14 years of experience in diverse projects, including residential, commercial, and institutional design and construction. I specialize in taking projects fro...
ArchiCAD Expert | BIM Modeling & Construction Drawings
Douala,
Cameroon
I'm Asang Bazil, an architectural designer specializing in ArchiCAD. I help architects, contractors, and homeowners turn rough ideas into precise, build-ready digital models.
Here...
Senior architect with 25 years of experience in residential and commercial design, BIM modeling with
Italy
I am an Italian architect with over 25 years of experience in architectural design, BIM modeling and project development.
I have worked on a wide range of projects, including priv...