
Sakshi S.
architect &cad draftsman , 7+ yrs exp,2D/3Ddesign &site engineering
 New Delhi,
India
New Delhi,
India
Global rank:
7,700
/
150,261
Skill pts: 10
About
1.Architectural Design & Space Planning: Residential, commercial, and landscape concepts.
2.2D Drafting & Documentation: Comprehensive construction drawings, floor plans, and elevations.
3.3D Modeling & Photorealistic Rendering: High-end exterior/interior visualization and walkthroughs.
4.On-Site Coordination: Ground-level understanding of construction workflows, ensuring seamless execution.
... more »
« less
2.2D Drafting & Documentation: Comprehensive construction drawings, floor plans, and elevations.
3.3D Modeling & Photorealistic Rendering: High-end exterior/interior visualization and walkthroughs.
4.On-Site Coordination: Ground-level understanding of construction workflows, ensuring seamless execution.
Portfolio
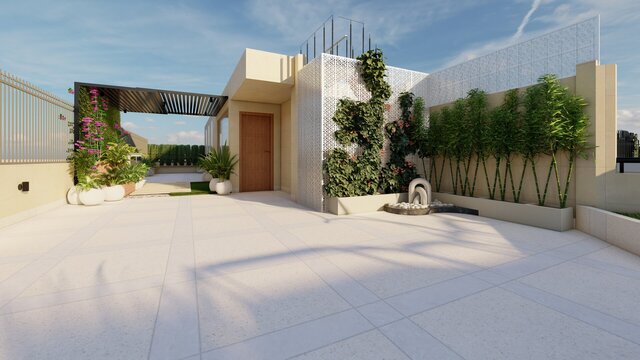
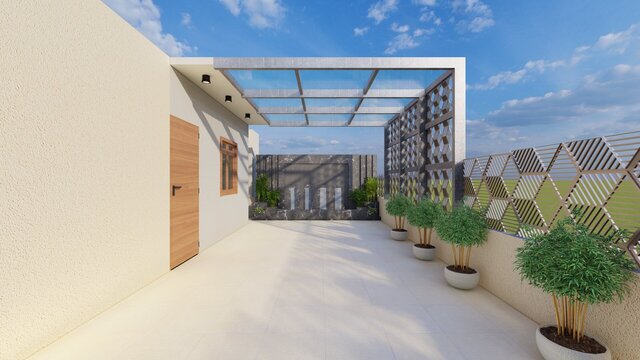
Experience
- Architecture & 3D Visualization agroa consultant pvt.ltd · Full-time Jul 2025 – Present 1 yrs 3 mos 11 Amp, RJ, India
Education
- 12 pass Civil & Environmental Engineering, Engineeering, A 2013 – 2017
Stats
0 followers, 0 following
Joined: May 21, 2026
Last seen: October 8, 2026
Area of Expertise
3D Design Services
ArchiCAD Design Services
3D Architectural Modeling
3D Interior Rendering
2D CAD Drafting Services
3D Exterior Rendering
3D Home Rendering
3D House Rendering
3D Architectural Site Plan Rendering
3D Residential Rendering
3D Construction Rendering
2D CAD Design Services
Architectural 3D Modeling
3D Floor Plan Design
2D to 3D Modeling
3D Floor Plan Rendering
Architectural Planning and Design
2D Drawings and Floor Plans
3D Rendering Government
Architectural Drafting Services
Languages
Hindi Professional working proficiency
Location
New Delhi, India