Samer zeeb, My field of work is the design, decoration, and production of 3D animation clips. I also have extensive experience in setting up operational software for production lin...
I will do technical drawing, illustration, line drawing, or 2d drawing
Abuja,
Nigeria
Let's visualize your ideas and turn them into manufacturable 2D technical drawings and 3D products.
Please kindly contact me before placing an order
Custom offer for compl...
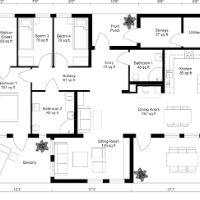
2D & 3D Mechanical Drawing2D & 3D Architectural Design2D & 3D Floor Plans2D & 3D by Solidworks24
more
I am an Architect working on creating highly photorealistic 3D renderings.
Give me a 3D model, an AutoCAD layout, or simply a sketch and I will take time to build every detail to...
I am Haroon, an Architectural Designer with 2 years of hands-on experience delivering high-quality 2D drawings, 3D models, and architectural visualizations. I specialize in AutoCAD...
senior architect &interior design revit autocad 3d max
London,
United Kingdom
As a professional Architect and Interior Designer with over 8 years of proven experience, I specialize in transforming conceptual ideas into high-end, execution-ready architectural...
An Architectural Designer/Freelance Designer, proficient to do technical drawings/plans and specifications with detail and accuracy relevant to Architectural, Structural, Mechanica...
I will do architectural drawings planning permission structural engineering for floor plan,roof plan
Ibadan,
Nigeria
Professional Architectural & Structural Engineering Services
I offer comprehensive architectural and structural engineering solutions tailored to meet residential and commercial pr...
2D & 3D Architectural Design2D & 3D Floor Plans2D & 3D architectural layouts2D Commercial Building Drawings14
more
Architectural & Interior Designer, Project Coordinator, 3D Visualizer (www.topworkdesign.com)
Yerevan,
Armenia
Detail-oriented and dynamic Interior Designer with 22 years of extensive experience in designing both commercial and residential spaces, with a strong focus on restaurants, cafes,...