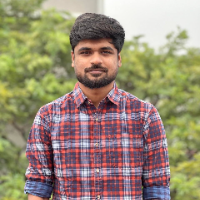
I am an architect with 5 years of professional experience, specializing in design, documentation, and high-quality 3D renderings. Proficient in AutoCAD, SketchUp, Lumion, Enscape,...
ARCHITECTURAL DESIGNER & 3D ARTIST
With over 8 years of experience and 40+ completed projects, I merge technical precision with photorealistic art to transform architectural vision...
2D & 3D Architectural Design2D & 3D Renderings3D Artist3D Modelling & Design6
more
Hi!
Welcome to our Profile!
This is Bilal, from mbs_architects. an architect, landscape designer, and 3d visualizer. I am here to provide my services of 3d modelling, renderings,...
Architectural design, modeling and CAD Professional with Archicad and Lumion experience
Dar Es Salaam,
Tanzania
-I'm a Young architect, attentive when it comes to details
-Holding a bachelor's degree in Architecture
- Executed a number of architectural projects ranging from residential, hosp...
Hello!!
A passionate skilled 3D Visualizer with 7 years of extensive experience in creating visually stunning and realistic 3D models, renders, and animations using 3D Studio Max...
Structural analysis and design engineer for more than 10 years. 3D modeling, Analytical skills, Femap, Solidworks, CAD. Residential / Commercial structure building design / drawing...
architect & interior designer with 2D, 3D design & modelling
Pune,
India
Hi I am Deepti, architect by profession. I am working in this field from past many years, expert in planning & 3D modelling. I have designed residential & commercial projects. I am...
3D Architecture VIsualiser, Virtual Staging and Product Modeling
New Delhi,
India
I am working as a 3D Architectural Visualiser since 2013 with International architects and have knowledge of Uk, US architecture, and also do modelling of furniture and products.
I am a passionate 3D Visual Artist specializing in architectural visualization and realistic rendering. With a strong eye for detail and design, I transform concepts and floor plan...