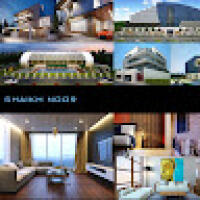
3D Architectural Designer with Autocad and blender Experince
Khulna,
Bangladesh
Professional 3D Artist & Architectural Visualizer with 10+ years of industry experience. I specialize in high-end Interior (Office, Bathroom, Kitchen) and Exterior rendering. Exper...
I am a passionate Interior Designer and 3D Architectural Visualizer with a strong focus on creating realistic, functional, and aesthetically refined spaces. I specialize in transfo...
Great design starts with understanding the problem—not just creating a model.
I am an Architect and Industrial Designer with expertise in CAD modeling, product development, parame...
2D & 3D by Solidworks3D Design3D Printer Service3d rendring15
more
Architectural Drafting & 2D Plans: Converting sketches into professional blueprints (floor plans, site plans, and elevations) in AutoCAD.
3D Modelling & Rendering: Creating photor...
Interpret architectural drawings, sketches, and design briefs.
Create high-quality 3D models of buildings, interiors, landscapes, or products.
Produce photorealistic renderings (ex...
I am passionate about design and creating environments that are aesthetically appealing while enhancing human experience and function. I both Bachelor's and Master's degrees i...
Senior Architectural 3D Artist | High-Quality Interior & Exterior Renders
Surat,
India
I am a dedicated Architectural 3D Visualizer specializing in photorealistic residential interior and exterior renderings for remodeling and new-build projects. I help architects, d...
Designing is not only a business. It’s a journey from one week to many years. Our clients are satisfied and rely on us for every future project they have. We end up being the famil...
A highly motivated individual with a flair for high quality output. Driven by a mix or art and architecture. I have a great space planning flair, material selection, design conce...