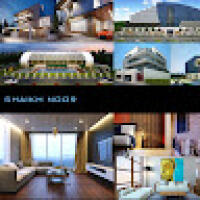
I create photorealistic interior and exterior renders using 3ds Max and Corona Renderer to help architects, interior designers, and developers win approvals and market projects con...
Senior Architectural 3D Artist | High-Quality Interior & Exterior Renders
Surat,
India
I am a dedicated Architectural 3D Visualizer specializing in photorealistic residential interior and exterior renderings for remodeling and new-build projects. I help architects, d...
I am an architectural designer and 3D visualization artist specializing in accurate CAD drafting, architectural 3D modeling, photorealistic rendering, and presentation development....
I am a practical CAD designer, project manager and business owner with hands-on experience across construction, shopfitting, signage, electrical installations, rope access and comm...
I create photorealistic 3D interior and architectural visualizations using 3ds Max, Corona Renderer, and V-Ray. Over 5+ years of experience and 250+ completed projects for clients...
I am an architecture student with practical experience in architectural drafting, 2D drawing and 3D building modeling. I work with ArchiCad and Revit to develop clear and accurate...
Kitchen Designer | Cabinet Expert | 2D & 3D Visualizer
Bangladesh
Hello and Welcome! 👋
I’m Mohibur Rohman, a Design Draftsman and 2D & 3D Visualizer specializing in kitchen, furniture, and interior design. With over 8 years of experience, I cre...
Freelance 3D Visualizer | Bringing Concepts to Life in 3D
Yerevan,
Armenia
I’m a 3D visualizer specializing in high-quality interior, exterior, and product renderings. Using 3ds Max and Corona Renderer, I create clean, realistic visuals that help architec...
3D Architectural Visualizer | Revit, AutoCAD & Photorealistic Rendering
Port Harcourt,
Nigeria
I am a 3D Architectural Visualizer specializing in photorealistic interior and exterior rendering, architectural visualization, 3D modeling, Revit, and AutoCAD.
I help architects,...
Hi. My name is Shivraj and I will be pleased to work with you.
Please provide thorough description of the desired model and which file format should it be.
I use 3d Studio M...