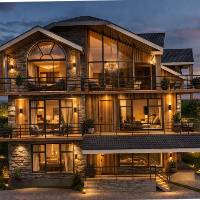
I'll help all employers with high quality in a short time and Before deadline , you will find me always online
I can make interior and exterior designs by 3ds max with vray
Servic...
Hi,
I am Shimon, I am an Architect with 4+ years experiences.I am expert to all types of #Architectural 2D drawing with furniture layout,2D Elevation drawing,Sectional drawing,Land...
I am a skilled Architectural Designer specializing in 2D drafting and 3D modeling for residential and commercial projects. I have strong experience in creating floor plans, elevati...
Searching for the BEST OPTION FOR YOUR PROJECT?
Your Journey ENDS-UP Here you are in the safest place with legacy and diligence.
Why Me?
✨ Quality with all measures
✨ Clients T...
Interior Design and drafting professional with AutoCAD experience)
Belleville,
IL,
United States
Hi! I'm Samantha Downey, an AutoCAD drafter with experience creating accurate and professional residential floor plans and construction drawings. I enjoy turning ideas, sketches, a...
At Land Drafters LLC, we turn ideas into reality through precision, creativity, and cutting-edge technology. As a trusted name in CAD Drafting Services, we specialize in delivering...
Interior Designer | AutoCAD Drafting | Space Planning | SketchUp
Palestine
Interior designer specializing in AutoCAD drafting, space planning, furniture layouts, technical interior drawings, and SketchUp 3D modeling. Experienced in residential and commerc...
Architectural Designer | Floor Plans, Elevations & 3D
Dubai,
United Arab Emirates
Hi, I'm an architect. I can work 3Ds max, 3D SketchUp, 2D Autocad and Photoshop. I can do 3D interior design, 3D visual, 3D floor plan, 3D exterior and Virtual Staging/Virtual Furn...