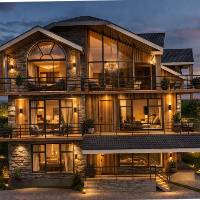
I specialize in precise 2D AutoCAD drafting for residential and small commercial projects.
I convert hand sketches, PDFs, and images into clean, properly layered DWG drawings read...
I am an Architectural Technician with experience in residential drafting, technical drawings, and construction documentation. I specialise in producing clear and accurate floor pla...
Architectural Designer | Floor Plans, Elevations & 3D
Dubai,
United Arab Emirates
Hi, I'm an architect. I can work 3Ds max, 3D SketchUp, 2D Autocad and Photoshop. I can do 3D interior design, 3D visual, 3D floor plan, 3D exterior and Virtual Staging/Virtual Furn...
I'll help all employers with high quality in a short time and Before deadline , you will find me always online
I can make interior and exterior designs by 3ds max with vray
Servic...
Chief Architect Expert | U.S Architectural & MEP Permit Plan |3D Model
Kuala Lumpur,
Malaysia
Chief Architect & AutoCAD Expert | I provide Architectural Floor Plans, Electrical, and MEP Engineering Construction Drawings for US Residential Permits that passes for constructio...
2D & 3D Architectural Design2D AutoCAD2D architectural layouts3D Modeling15
more
Hello, my name is Ali Husnain, founder of TOPTECH CAD. I am a skilled AutoCAD 2D & 3D designer with professional training from Qanmos Training Centre, Lahore, and hands-on experien...
Interior Designer: Floor Plans, Space Planning & 3D Renderings.
Waterbury,
VT,
United States
Designer with 9+ years of experience working in commercial, healthcare and hospitality design.
Specializing in Floor Plans, Space Planning & 3D Rendering.
Interior Design and drafting professional with AutoCAD experience)
Belleville,
IL,
United States
Hi! I'm Samantha Downey, an AutoCAD drafter with experience creating accurate and professional residential floor plans and construction drawings. I enjoy turning ideas, sketches, a...