CAD Design Sketches Designers

3D architectural visualization
- Nairobi, Kenya
I create photorealistic interior and exterior renders using 3ds Max and Corona Renderer to help architects, interior designers, and developers win approvals and market projects con...
Architect, 3D and Interior Designer
- India
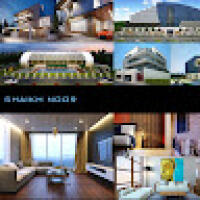
We are India based renowned organization mainly caters to CAD based designing, 2D drafting, 3D modeling, and drawing. We primarily serve to Architecture, Engineering, and Construct...
architecture
- Portfolio: 3
- Bern, Switzerland
We are a small architecture-focused team delivering precise 2D drafting, professional 3D modeling, and photorealistic rendering.
I specialize in architectural drawings, furniture m...
Technical Designer / Interior Designer
- Rosemead, CA, United States
I am passionate about design and creating environments that are aesthetically appealing while enhancing human experience and function. I both Bachelor's and Master's degrees i...
3d architectural designer
- Portfolio: 1
- Lagos, Nigeria
I am Oluwatommy, A professional 3D Architectural Designer specializing in photorealistic architectural visualization, interior and exterior rendering, and detailed 3D modeling for...
2D & 3D Architectural Design
2D & 3D landscape design
2D AutoCAD, Revit, Sketchup
3D Architectural Visualization
29
more
Senior SketchUp 3D Modeler — Architecture, Interiors & Custom Millwork
- Morelia, Mexico
SketchUp 3D modeler with 15 years of experience (professional since 2015, trained since 2010), specializing in architecture, interiors, exteriors and renovations. I also model cust...
Senior Architectural 3D Visualizer | 3ds Max | V-Ray | Photorealistic Rendering
- Tripoli, Lebanon
I am a Senior Architect and 3D Architectural Visualizer with over 18 years of professional experience in architecture, interior design, 3D modeling, and photorealistic rendering....
Senior Architectural 3D Artist | High-Quality Interior & Exterior Renders
- Surat, India
I am a dedicated Architectural 3D Visualizer specializing in photorealistic residential interior and exterior renderings for remodeling and new-build projects. I help architects, d...
Software related to CAD Design Sketches
- ANSYS
- AutoCAD
- AutoCAD Architecture
- Autodesk Fusion 360
- Autodesk Inventor
- Autodesk Revit
- Blender
- CATIA
- Enscape SketchUp
- MATLAB
- Microsoft Office
- PTC Creo Parametric
- SketchUp
- Solid Edge
- SolidWorks
- SolidWorks CAM
- SolidWorks Flow Simulation
- SolidWorks Motion Analysis
- SolidWorks Simulation
- Trimble SketchUp (Google)
Skills related to CAD Design Sketches
- 2D & 3D Design
- 3D CAD Design
- 3D Design
- CAD Assembly
- CAD Conversion
- CAD Design
- CAD Design Analysis
- CAD Design Assembly
- CAD Design and Drafting
- CAD Designer
- CAD Drafting
- CAD Drawing
- CAD Engineering
- CAD Modeling
- Concept Design
- Drafting
- Mechanical Engineer
- Mechanical Engineering
- Product Design
- Product Design and Development