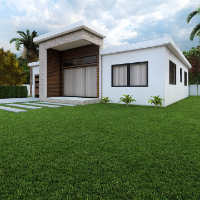
I'm Kristina, a freelance architectural drafter specializing in custom floor plans, 3D renders, and branded design packages for residential and commercial projects. With advanced e...
I am a passionate Interior Designer and 3D Architectural Visualizer with a strong focus on creating realistic, functional, and aesthetically refined spaces. I specialize in transfo...
Architectural Drafting & 2D Plans: Converting sketches into professional blueprints (floor plans, site plans, and elevations) in AutoCAD.
3D Modelling & Rendering: Creating photor...
Engineering design professional with AutodCAD 2D & 3D, Solidwork, Inventor, SketchUp, and Lumion exp
Pinehurst,
NC,
United States
I have an associates degree in Engineering Design Technology and I plan to return to school to obtain a bachelors degree in Engineering. I graduated top of my class; I was trained...
Architectural Designer | AutoCAD Drafting & Photorealistic 3D Rendering
Istanbul,
Turkey
I am an architectural designer specializing in architectural design, AutoCAD drafting, 3D modeling, and photorealistic architectural visualization.
I help homeowners, architects,...
Industrial Designer | Product Development Expert | 3D Modeling & Rendering Specialist
La Plata,
Argentina
I’m Alec Montarcé, an Industrial Designer with +3 years of experience in product development, 3D modeling, and visual communication. I specialize in transforming ideas into compell...
We are India based renowned organization mainly caters to CAD based designing, 2D drafting, 3D modeling, and drawing. We primarily serve to Architecture, Engineering, and Construct...
I help international architecture firms, interior designers, and property developers transform raw 2D sketches and concept ideas into highly detailed 3D models and construction-rea...
Hello everyone!
I am ibrahim fiaz, I am a young architect with years of experience in architect office for clients .Now I start work freelance all over the world
Some of our s...