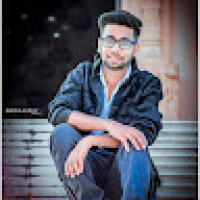
: Hi, I am omar faruk , I am an Architect , I have been in the Architectural consultion company more than 5 year now.
I will provide you 2d and 3d plan ,elevation, 3d photorealisti...
Welcome to my profile,
I am satheeshkumar from Tamilnadu, India. I am an interior designer and I have begin my work as a freelancer.
I would like to give benefits of my skills and...
My name is Arun Kumar
I graduated from Anna University Chennai, India.
I delivered the best quality results on time during my stay at KCG College and always exceeded all clients' e...
I work with wall panel, floor truss and roof truss design using Mitek software, designing for single and multifamily building projects.
I provide service to an American company fo...
Architecture and Engineering Drafting student (6th semester, Universidad Colegio Mayor de Cundinamarca, Colombia) with hands-on experience in BIM modeling, technical documentation,...
Civil Engineer Specializing in Structural Analysis & 3D Exteriors
India
I am a Civil Engineer with expertise in combining structural integrity with high-end architectural aesthetics. I specialize in turning architectural concepts into permit-ready stru...
I am a super skilled architect and an expert 3D modeling and rendering Expert with over 10 years e
Indianapolis,
IN,
United States
I will provide high quality photorealistic visualizations for your architectural designs. I am offering to develop a design package with Autocad,Revit or Sketchup & deliver: Deta...
《 Most Polished skills are 》
◇ Landscape Design
◇ Environment Design
◇ 3d rendering, 3d model
◇ 2d house plans or any building.
◇ Elevations, cross-sections
◇ Revit 3d design.
◇...
Searching for the BEST OPTION FOR YOUR PROJECT?
Your Journey ENDS-UP Here you are in the safest place with legacy and diligence.
Why Me?
✨ Quality with all measures
✨ Clients T...