



Drawing Designers
Full-Scope Home & Office Design | 3D Renders, Sourcing, Full Drawings
- London, United Kingdom
As a specialist in Home (Interior & Exterior), as well as Office design, I help clients create spaces that feel personal, guiding them from idea to full execution.
✨ From 8 years...
2D & 3D Architectural Design
2D & 3D Floor Plans
2D & 3D Interior Design
2D Elevation Design
26
more
Architectural Drafter & BIM Specialist - Construction Drawings, Schematic Design w/Revit
- Panama City, Panama
I am Eduardo Wang Wong, a professional with a solid track record in the construction and business industries. Over the past 10 years, I have gained experience in design, developmen...
Structural engineer
- Brcko, Bosnia and Herzegovina
I am structural engineer with full time job at "ATRIUS PROJEKT", Bosnia and Herzegovina, since 2019.
As part of team of architects, civil engineers, mechanical and electrical engin...
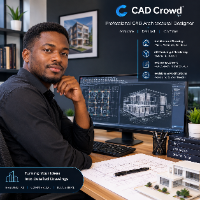
Architectural CAD Designer | 2D Drafting, 3D Modeling & Visualization
- Nigeria
I am a dedicated CAD and Architectural Designer specializing in architectural drafting, 2D CAD drawings, 3D modeling, and architectural visualization.
I help clients transform the...
CAD AND INTERIOR DESIGNER
- Portfolio: 1
- Visakhapatnam, India
CIVIL ENGINEER I CAN PROVIDE YOU A GOOD QUALITY AND ACCURATE DRAWING I HAVE DONE LOT OF PROJECTS ON AUTO CAD
Architect
- Xalapa, Mexico
Bachelor's degree in architecture, experience in 3D modeling, CAD drawing and design, and knowledge of design programs such as Photoshop and Illustrator.
Architect | BIM Modeler
- Abu Dhabi, United Arab Emirates
I am an Architect and BIM Modeler based in Abu Dhabi, UAE, specializing in Autodesk Revit, architectural BIM modeling, technical documentation, and construction drawings.
My exper...
BIM / Revit / AutoCAD Production Support for AEC Teams
- Barrie, Canada
Forma at Motus Corporation provides non-stamped BIM, Revit, AutoCAD, technical documentation, coordination, structural drafting support, and visualization production services for a...
Caitlin S.
Architectural technician with experience in interior design and 3D modelling and visualisations
- Design Projects: 4
- Germiston, South Africa
Architectural design
Interior design and furniture
Spatial planning
3D modelling and rendering in Revit
2D drawing in AutoCAD
Presentation documents prepared in Photoshop Elem...
Architect
- Syria
Bachelors degree in Architecture
I have 4 Years Experience in 2D&3D Autocad
3DsMax Certificate and 3Years Experience
I provide fast and accurate drawing
Software related to Drawing
- ANSYS
- Adobe Illustrator
- Adobe InDesign
- Adobe Photoshop
- AutoCAD
- AutoCAD Mechanical
- Autodesk Fusion 360
- Autodesk Inventor
- Blender
- CATIA
- Luxion KeyShot
- Microsoft Excel
- Microsoft Office
- Microsoft PowerPoint
- Microsoft Word
- PTC Creo Parametric
- Siemens NX (Unigraphics)
- Solid Edge
- SolidWorks
- Trimble SketchUp (Google)
Skills related to Drawing
- 2D & 3D Design
- 2D Drawing
- 3D Analysis and Design
- 3D Modeling
- 3D Models
- 3D Rendering
- Assembly Design
- Assembly Drawings
- CAD Design
- Design Engineer
- Drafting
- Drafting and Detailing
- FEA
- Machine Design
- Mechanical 3D Design
- Mechanical Design
- Mechanical Engineer
- Mechanical Engineering
- Product Design
- Rendering