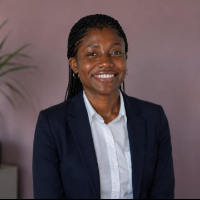
Hello, my name is Adedubu Lydia Ayomide. I am an architectural design and drafting professional providing residential and commercial design support to clients internationally, incl...
Architect & Interior Designer | Revit, Construction Documents & 3D Rendering
Brazil
I’m a registered architect in Brazil (CAU/BR) with nine years of experience in architecture and interior design, plus a postgraduate specialization in BIM. I take residential and c...
I am a licensed architect based in Surat, India, with over 10 years of hands-on experience across residential, commercial, institutional, and industrial projects. My core expertise...
I am a versatile 3D Designer, CAD Drafting Specialist, and Digital Visualization Artist, providing creative design, modeling, and visualization services for a wide range of project...
Architectural Draftsman, ArchiCAD BIM, Construction Documents, Permit Sets & PDF to BIM
Kampala,
Uganda
I am a professional Architectural Draftsman specializing in ArchiCAD BIM.
I turn sketches, PDFs, and client ideas into clean, permit-ready construction drawing sets — floor plans,...
HI
This is TABREZ i am a 3D Designer & Draftsman I have 8 years of experience in 2D floor plans. I am also proficient in autocad, adobe Photoshop and 3Ds max. I can help you creat...
1. Technical Skills
✅ Proficiency in CAD Software – Mastery of AutoCAD, Revit, SketchUp, ArchiCAD, or BIM software for creating technical drawings and 3D models.
✅ Understanding...
I am Romet Mets, an architectural designer and visualizer with over 14 years of experience bridging the gap between technical design and high-end 3D visualization. My expertise lie...
I am an Architect and Architectural 3D Visualiser with over 3 years of professional experience in architectural design, 3D modelling, interior and exterior visualisation, and build...