- I have worked on several projects such as building 3D models of houses, supermarkets, office buildings, MEP systems of industrial plants, civil works on the file point cloud plat...
We are a multidisciplinary BIM and Plant Design team delivering accurate and standards-based engineering solutions.
With strong expertise in Revit (Architecture, Structure & MEP)...
Electrical engineer turned BIM modeler - 5 years turning point clouds, CAD drawings and Bluebeam markups into coordinated Revit models. Airport, opera house, hospital, national lab...
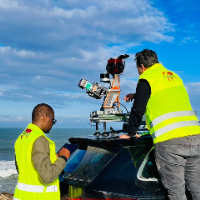
I am a surveying engineer (MSc in Geodesy) with hands-on experience on industrial, infrastructure and urban projects in Morocco and West Africa. I capture data myself (terrestrial...
I am a mechanical engineer with 3+ years of hands-on CAD and product design work, combined with a strong software background. That mix lets me cover the full journey: designing the...
CAD Engineering Professional with 25+ Years experience in 3D Design, 2D Drafting, Fabrication & Shop
Brampton,
Canada
Serving industry since 2005 from our Brampton, ON, Canada Office. Whether you need Pre-Construction Project Management, 3D CAD Design/2D Parametric Drafting, Shop/Fab Drawings, CNC...