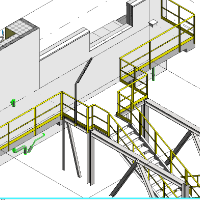
From 2D to 3D BIM model Designers
Architect, 3D and Interior Designer
- India
We are India based renowned organization mainly caters to CAD based designing, 2D drafting, 3D modeling, and drawing. We primarily serve to Architecture, Engineering, and Construct...
3D Architectural, Civil & Steel Structural Engineer
- Portfolio: 1
- Lagos, Nigeria
Hello there, thanks for visiting,
I'm Raphael a detail-oriented 3D Civil & Steel Structural Engineer with strong experience in structural modeling, steel detailing, and industrial...
Mechanical Engineer
- Portfolio: 1
- Albania
I am a Mechanical Engineer specialized in Energy Systems and BIM MEP Modeling, with hands-on experience designing and coordinating HVAC, Plumbing, and Fire Protection systems using...
Multi-Disciplinary CAD Draftsman - Architecture, Engineering & Design
- Portfolio: 4
- Pakistan
🌟 Expert 2D & 3D Drafting Professional with 13+ Years of Industry Mastery
With over a decade of specialized expertise, I am your go-to professional for top-notch 2D and 3D drafti...
Multidisciplined CAD Designer-Drafter
- Savannah, GA, United States
Multi-disciplined CAD Designer with experience in Piping, Pumps (ASME B31.3, ASME BPVC sections II / V / VIII / IX ), BIM experience, Skid System Design, Facility Layouts, Civil Si...
2D & 3D Architectural Design
2D & 3D CAD Design
2D & 3D CAD Drawings
2D & 3D Engineering Design
30
more
Mechanical engineer & product designer: Fusion 360, SolidWorks, DFM and 3D printing
I am a mechanical engineer and product design specialist with over three years of experience turning ideas, sketches and reference photos into CAD models that can actually be manuf...
Ashley V.
4.0
(1)
CAD Software Consultant
- Auckland, New Zealand
Hi, I’m Ashley, founder of Wyrefraim. I want to help builders, manufacturers, and design teams deliver projects faster and with greater accuracy through high-quality CAD detailing...
Software related to From 2D to 3D BIM model
Skills related to From 2D to 3D BIM model
- 2D & 3D Conceptual Design
- 3D Animation
- 3D BIM modeling
- 3D Model & 2D Drawings
- 3D conceptual modeling
- 3D model corection
- 3D modeling from 2D Plan
- 3D views
- ArchiCAD
- Architectural Drawings
- As-built plan
- Corrections & Modifications
- Draw corection
- Elevation & Section Drawings
- Explication of rooms
- Landscape 2D drawing
- Plan optimization
- Reconstruction drawing
- Skatch to plan
- Specification of objects