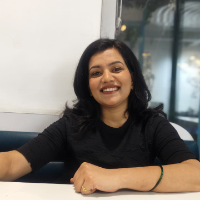
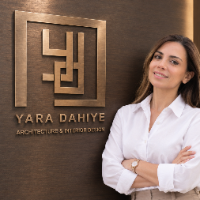
I’m an interior designer with 7+ years of experience across residential, hospitality, and commercial interiors, ranging from thoughtful, budget-conscious projects to high-end resid...
I am an Interior Designer with over 5 years of professional experience delivering creative and technical design solutions for residential and commercial projects.
I specialise in...
I am an Architectural Designer and Founder of AHMAD DEVELOPERS, providing professional architectural design, drafting, construction documentation, estimation, and freelance service...
AutoCAD & Civil 3d Designer, Architecture, Interior & Exterior Designer, 3d Modeler, Product Designe
Jaipur,
India
I am expert and passionate in AutoCAD architecture designs (Interior and Exterior designs). I having 21 years experiences of AutoCAD designing, architectural designs, 3d modeling a...
Hi,
I am an Interior Designer & 3D Visualizer.
I love to plan out interior spaces in the most efficient way.
I can draft 2D Plans, Elevations, Sections, Working Drawings & Isometri...
Professional 2D Floor Plan, Elevation & 3D Architectural Design Specialist
Bangladesh
Hello! I am a passionate Architectural Designer with expertise in 2D floor plans, elevations, and high-quality 3D architectural modeling and visualization.
My Services Include:
2...
《 Most Polished skills are 》
◇ Landscape Design
◇ Environment Design
◇ 3d rendering, 3d model
◇ 2d house plans or any building.
◇ Elevations, cross-sections
◇ Revit 3d design.
◇...
Imtiazi line work as Survey & Architect provides professional land surveying and architectural design services with 15+ years of experience. Our services include topographic surve...
Senior Architectural 3D Visualizer | 3ds Max | V-Ray | Photorealistic Rendering
Tripoli,
Lebanon
I am a Senior Architect and 3D Architectural Visualizer with over 18 years of professional experience in architecture, interior design, 3D modeling, and photorealistic rendering....