
Aaron B.
Residential Pool & Permit Plan Drafter | AutoCAD & Revit
 Los Angeles,
United States
Los Angeles,
United States
About
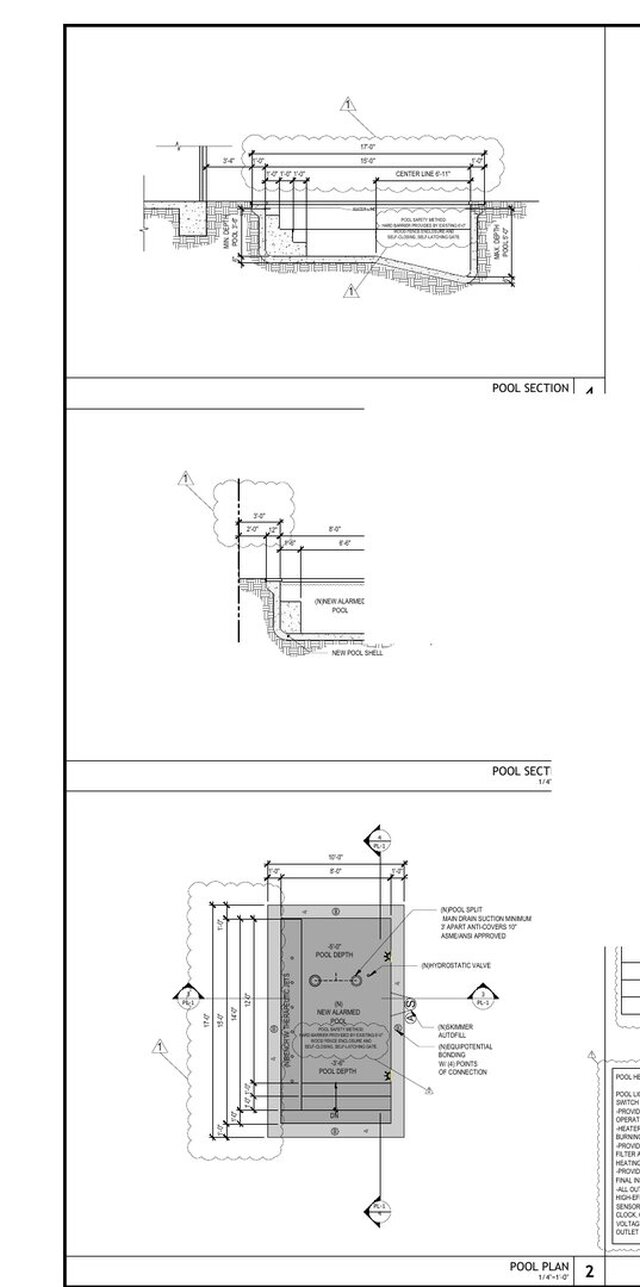
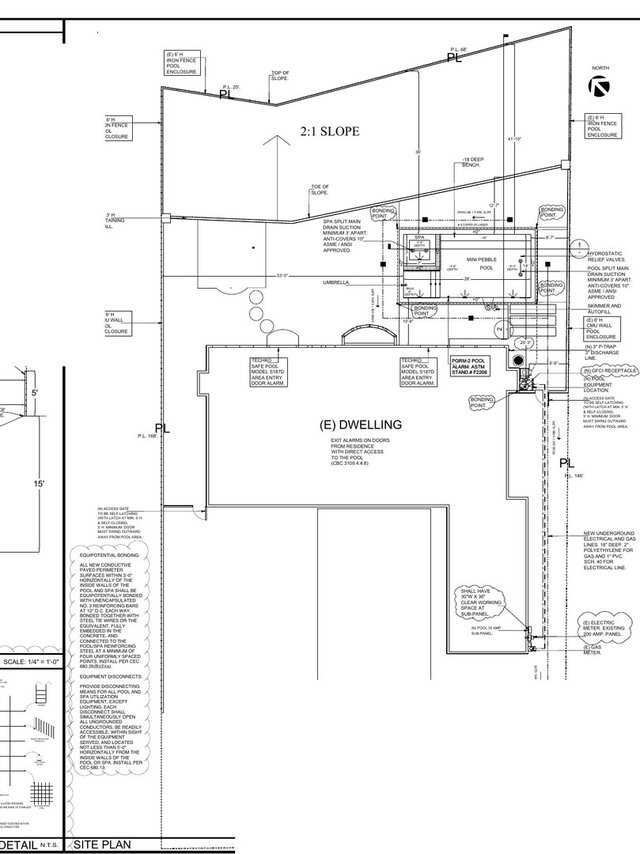
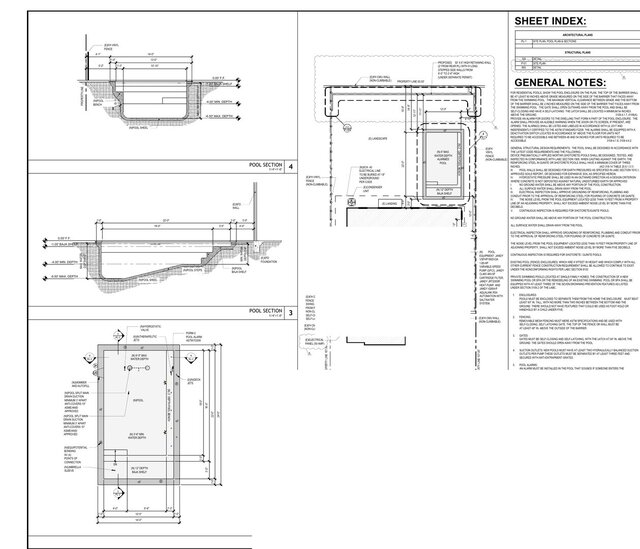
At Modul Pools, I design and draft residential swimming pool projects from concept through municipal submittal. My work includes site and pool plans, dimensions, sections, elevations, construction details, equipment layouts, safety-barrier and code notes, plan-check revisions, and presentation-quality day/night renderings.
I work in AutoCAD, Revit, and SketchUp. I also have residential drafting experience with Gispan Design and seismic retrofit drafting experience with Optimum Seismic.
Services I can provide:
• Residential pool and spa permit drawing packages
• Site plans, pool plans, sections, elevations, and details
• City correction and redline revisions
• AutoCAD drafting and CAD cleanup or conversion
• Revit modeling and drawing production
• As-built plans and SketchUp/3D presentation support
I communicate clearly, follow project standards carefully, and deliver organized files that contractors, clients, and review teams can use.
Experience
- Architectural Drafter and Pool Designer Modul Pools · Full-time Apr 2026 – Present 5 mos Los Angeles, CA, USA Designs and drafts residential swimming pool projects from concept through permit-ready documentation. Produces coordinated site and pool plans, dimensions, sections, elevations, construction details, equipment layouts, and presentation-quality day/night 3D renderings using AutoCAD, Revit, and SketchUp. Translates client requirements, field information, and markups into accurate, organized drawing sets for review and permitting.
- Architectural Drafter Gispan Design · Contract May 2025 – Feb 2026 9 mos Los Angeles Produced residential drawing sets and revisions using AutoCAD and Revit. Prepared coordinated floor plans, elevations, sections, site information, details, and drawing updates from sketches and redlines while maintaining organized, accurate project files.
- Architectural CAD Drafter Optimum Seismic · Full-time Jun 2017 – Mar 2020 2 yrs 9 mos Los Angeles, CA, USA Supported drafting and plan production for residential seismic retrofit and structural improvement projects. Created and revised AutoCAD drawings from field information, sketches, and redlines while coordinating clear documentation for project teams.
0 followers, 0 following
Joined: September 13, 2026
Last seen: September 14, 2026
Languages
English Native or bilingual proficiency
Arabic Elementary proficiency
Spanish Elementary proficiency
German Elementary proficiency
Location
Los Angeles, CA, United States