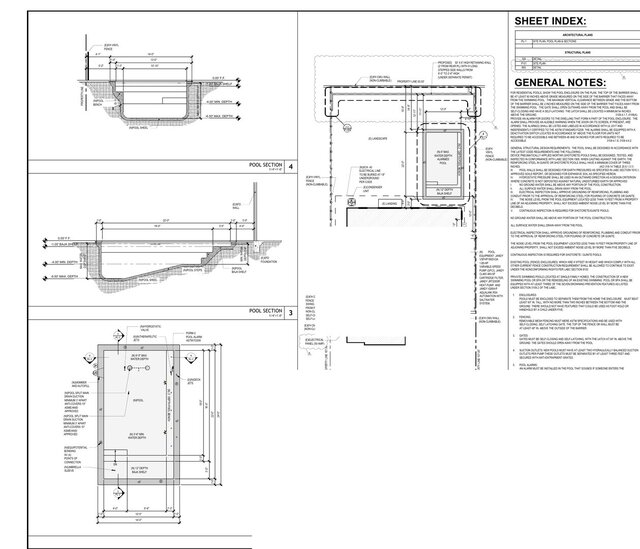
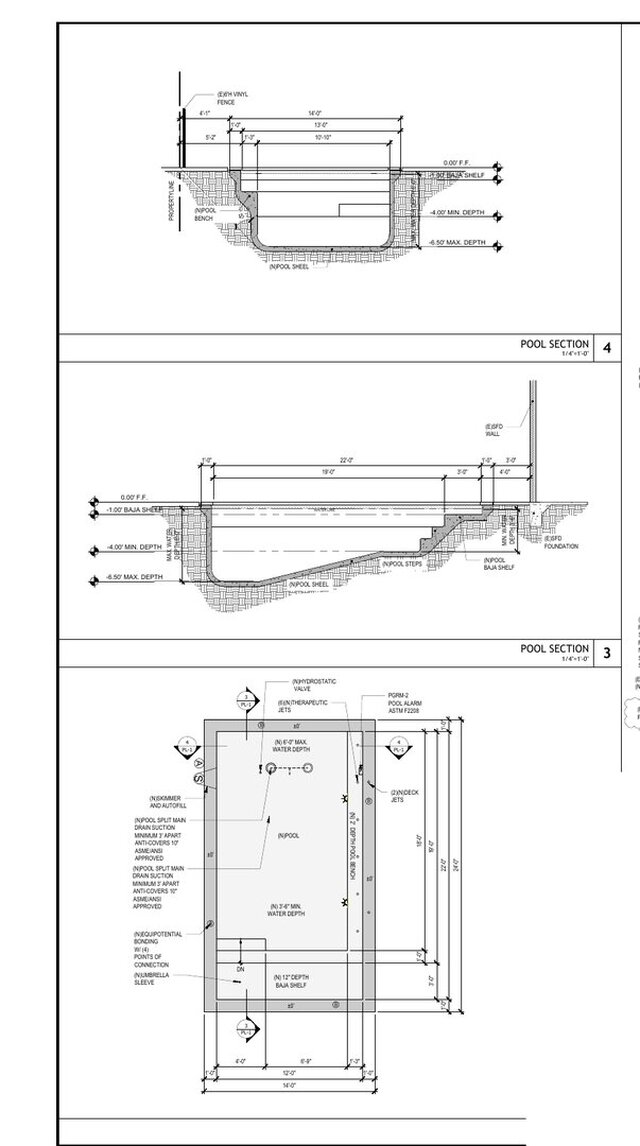


Residential Pool Permit Plans | Site & Retaining Wall Coordination

Permit-ready residential pool drawing set created for a constrained backyard site. The work includes the site and pool layout, a fully dimensioned pool plan, longitudinal and transverse pool sections, equipment and safety notes, and retaining-wall coordination. Drawings were prepared in AutoCAD for municipal plan review. Client names, address, parcel data, signatures, and contact information have been permanently redacted for privacy.