

Hillside Residential Pool & Spa Permit Plans | Laguna Niguel

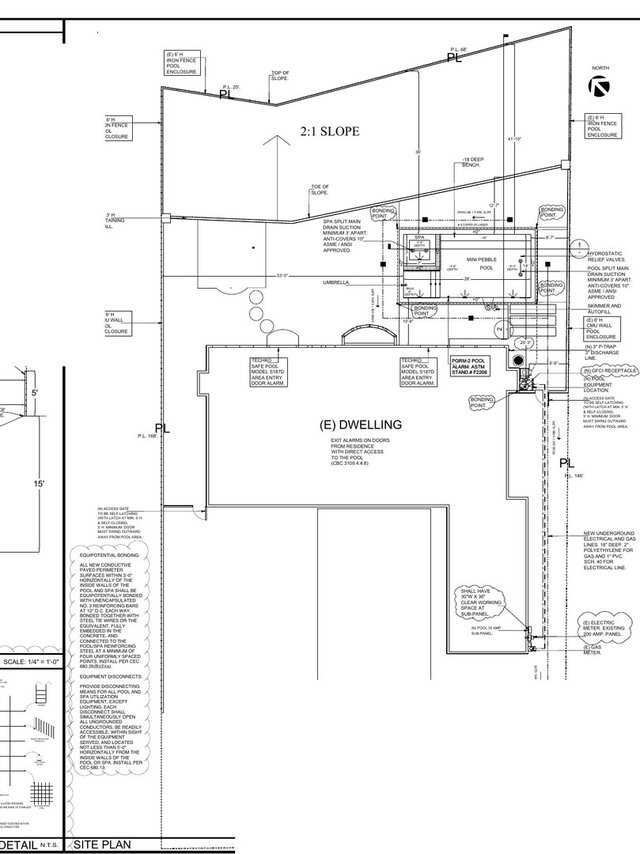
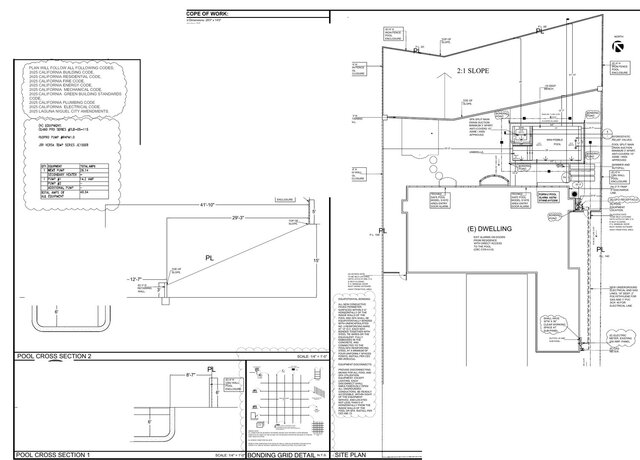
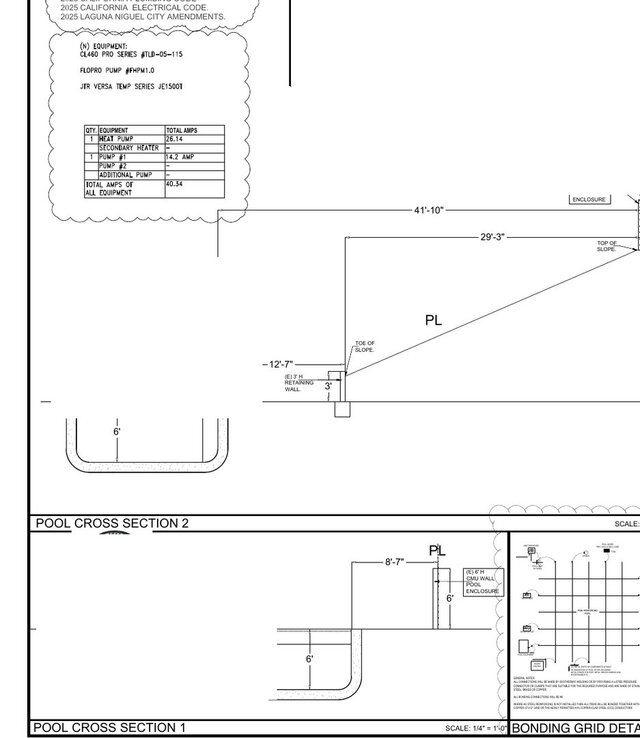
Municipal permit drawing set for a residential pool and spa on a steep 2:1 hillside site. The package includes the site layout, pool and spa dimensions, slope and retaining-wall coordination, pool cross-sections, equipment placement, bonding details, barriers, alarms, and code notes. Prepared in AutoCAD for city plan review. Client names, address, parcel data, signatures, and contact information have been permanently redacted for privacy.