

Residential Pool Permit Revision Set | San Diego

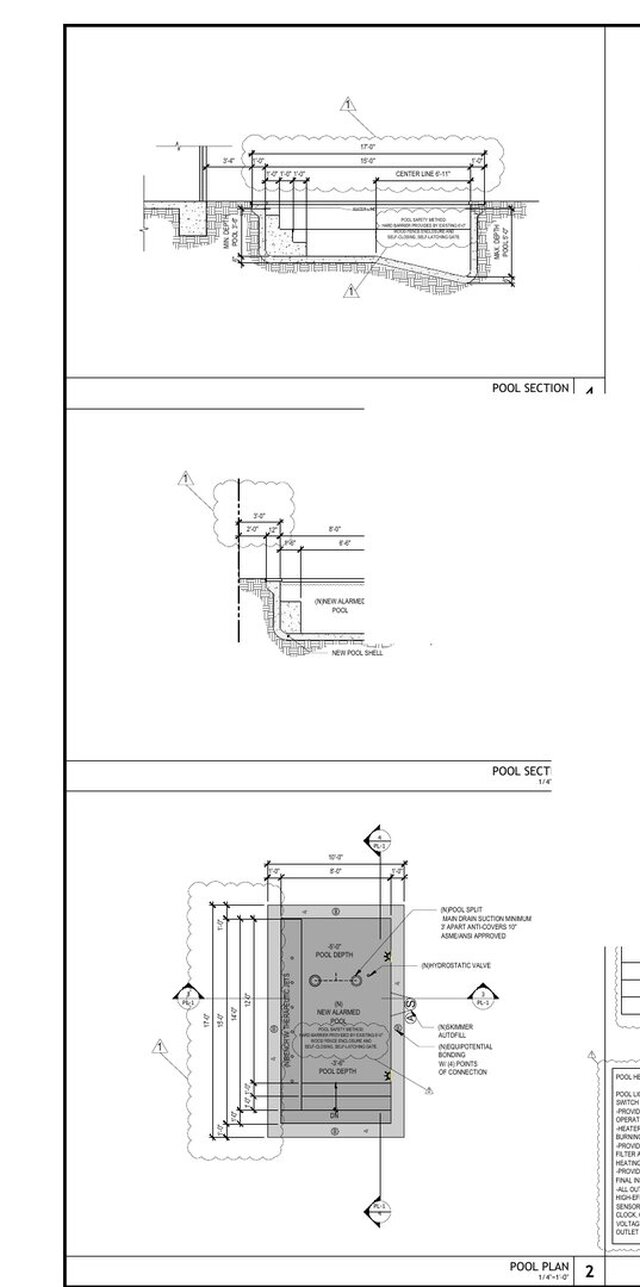
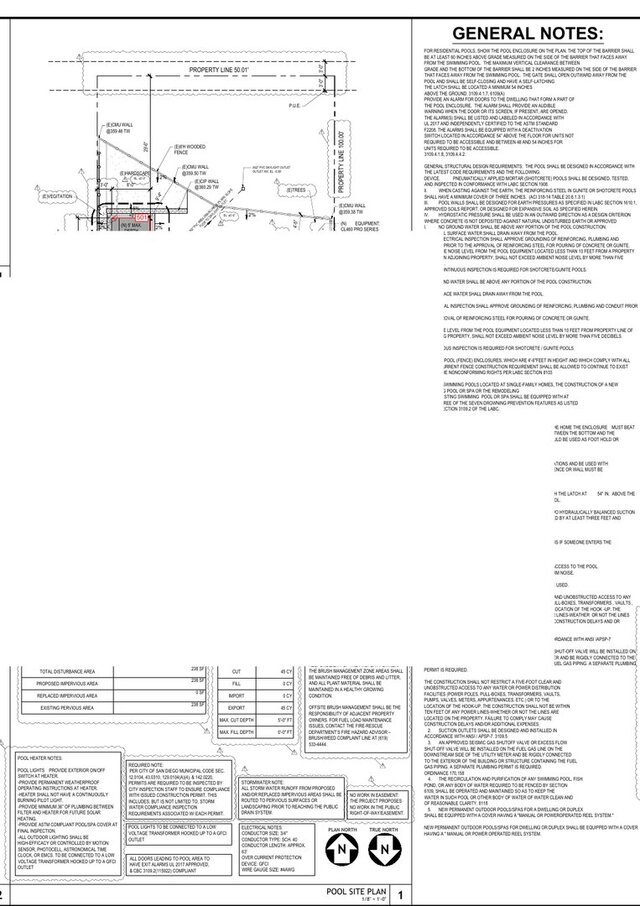
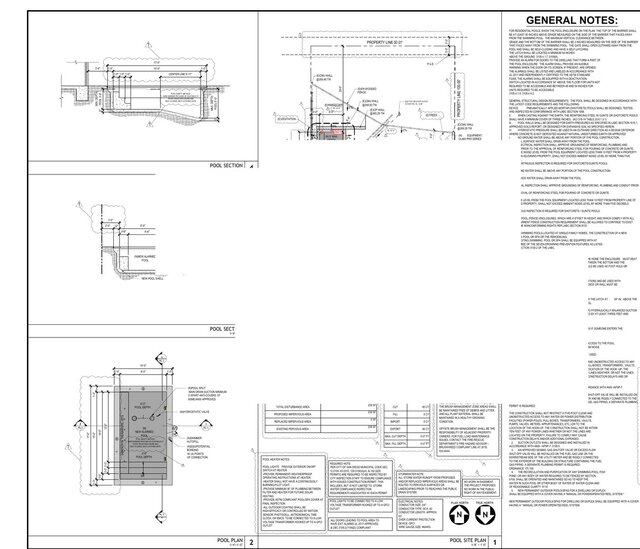
City correction and revision drawing set for a residential modular pool installation. The work includes the revised site plan, dimensioned pool plan, pool sections, equipment placement, safety-barrier requirements, stormwater and earthwork notes, and code-coordination details. Prepared in AutoCAD for municipal resubmittal. Client names, address, parcel data, signatures, and contact information have been permanently redacted for privacy.