
Emir B.
I help architects, contractors, engineers, fabricators, and technical teams transform drawings, sket
 Medellin,
Colombia
Medellin,
Colombia
Global rank:
8,153
/
151,550
Skill pts: 10
About
I help architects, contractors, engineers, fabricators, and technical teams transform drawings, sketches, PDFs, and project data into coordinated CAD/BIM models, construction drawings, structural models, quantities, and fabrication-ready documentation.
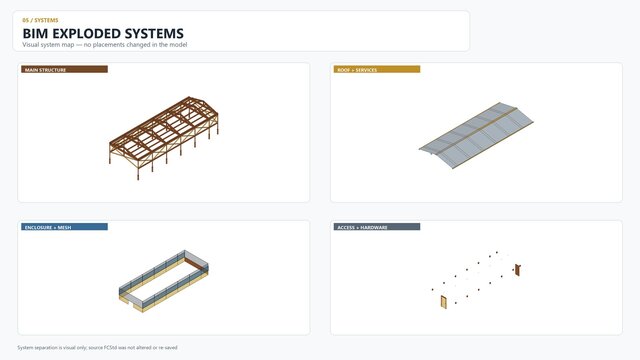
My strongest capabilities are in BIM, parametric CAD, structural modeling, steel and timber structures, construction documentation, shop drawings, quantity extraction, and engineering automation.
CORE SERVICES
• BIM and parametric 3D modeling
• PDF / sketch / DWG to CAD or BIM
• Structural 3D modeling
• Steel structure modeling and detailing
• Timber structure modeling
• Construction drawings
• Shop and fabrication drawings
• Plans, elevations, sections, and details
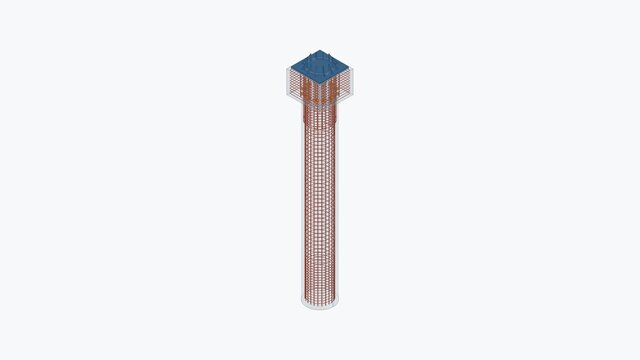
• Foundation and anchorage documentation
• As-built drawing updates
• Quantity takeoffs and material schedules
• IFC / DWG / DXF / STEP workflows
• Structural analysis support
• OpenSees / OpenSeesPy analytical modeling
• Python-based engineering automation
• QGIS and engineering mapping
I work particularly well with projects where the design concept already exists and the client needs it transformed into a clear, coordinated, technically organized model and drawing package.
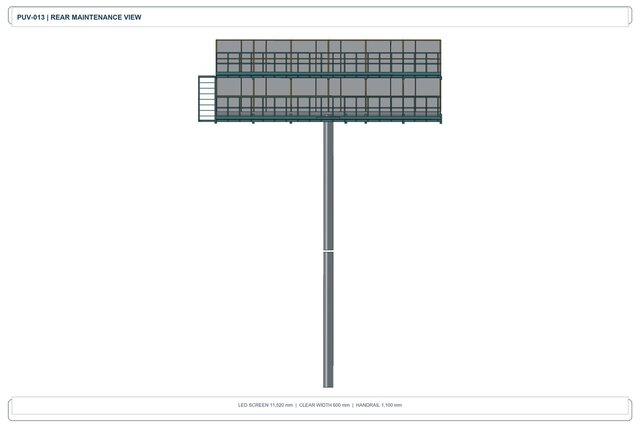
Typical projects include steel structures, advertising structures, warehouses, timber buildings, platforms, supports, foundations, residential structures, and custom fabrication systems.
My workflow focuses on consistency:
PROJECT DATA
→ PARAMETRIC MODEL
→ ENGINEERING / ANALYSIS
→ QA/QC
→ DRAWINGS
→ QUANTITIES
→ TECHNICAL DELIVERABLES
For projects requiring a local professional license, seal, or statutory approval, I provide modeling, drafting, analysis support, quantities, and technical documentation within the agreed scope, with final professional responsibility handled by the appropriately licensed professional where required.
... more »
« less
My strongest capabilities are in BIM, parametric CAD, structural modeling, steel and timber structures, construction documentation, shop drawings, quantity extraction, and engineering automation.
CORE SERVICES
• BIM and parametric 3D modeling
• PDF / sketch / DWG to CAD or BIM
• Structural 3D modeling
• Steel structure modeling and detailing
• Timber structure modeling
• Construction drawings
• Shop and fabrication drawings
• Plans, elevations, sections, and details
• Foundation and anchorage documentation
• As-built drawing updates
• Quantity takeoffs and material schedules
• IFC / DWG / DXF / STEP workflows
• Structural analysis support
• OpenSees / OpenSeesPy analytical modeling
• Python-based engineering automation
• QGIS and engineering mapping
I work particularly well with projects where the design concept already exists and the client needs it transformed into a clear, coordinated, technically organized model and drawing package.
Typical projects include steel structures, advertising structures, warehouses, timber buildings, platforms, supports, foundations, residential structures, and custom fabrication systems.
My workflow focuses on consistency:
PROJECT DATA
→ PARAMETRIC MODEL
→ ENGINEERING / ANALYSIS
→ QA/QC
→ DRAWINGS
→ QUANTITIES
→ TECHNICAL DELIVERABLES
For projects requiring a local professional license, seal, or statutory approval, I provide modeling, drafting, analysis support, quantities, and technical documentation within the agreed scope, with final professional responsibility handled by the appropriately licensed professional where required.
Portfolio
Experience
-
Technical Project Coordination | Civil Engineering & Construction
ASOCODETPAC · Full-time
May 2024 –
Present
2 yrs 5 mos
Quibdo, Quibdó, Choco, Colombia
Technical coordination and project support for civil engineering, construction, infrastructure, field assessment, and technical documentation activities.
Responsibilities include CAD/BIM documentation, quantity takeoffs, project planning, field information organization, technical reports, GIS mapping, construction documentation, and coordination of multidisciplinary engineering information.
Experience includes structural and architectural documentation, infrastructure assessments, technical surveys, construction quantities, GIS databases, mapping, and preparation of technical deliverables. -
BIM, CAD & Structural Modeling | Independent Technical Projects
Independent / Freelance Projects · Freelance
May 2024 –
Present
2 yrs 5 mos
Quibdo, Quibdó, Choco, Colombia
Development of BIM, CAD, structural models, and technical documentation for civil engineering and construction projects.
Work includes parametric 3D modeling, steel and timber structures, construction drawings, shop drawings, fabrication details, foundations, anchorage systems, quantity takeoffs, material schedules, IFC coordination, and engineering documentation.
Structural workflows also include analytical modeling, load definition, response evaluation, OpenSeesPy analysis support, and integration of engineering results with BIM and construction documentation.
Tools and workflows include AutoCAD, FreeCAD, BIM/IFC, OpenSeesPy, Python, QGIS, DWG/DXF, STEP, spreadsheets, and automated QA/QC.
Education
-
Universidad Tecnológica del Chocó Diego Luis Córdoba
Civil Engineering, Civil Engineering, Civil Engineering
2019 – 2025
Activities and Societies:
Civil Engineering studies focused on structural engineering, construction, hydraulics, hydrology, geotechnics, transportation, surveying, project planning, and technical design.
Practical work includes CAD drafting, BIM modeling, GIS, structural analysis, quantity takeoffs, and technical project documentation.
Civil Engineering studies focused on structural engineering, construction, hydraulics, hydrology, geotechnics, transportation, surveying, project planning, and technical design.
Practical work includes CAD drafting, BIM modeling, GIS, structural analysis, quantity takeoffs, technical documentation, and engineering project coordination.
Additional experience includes parametric modeling, structural documentation, steel and timber structures, QGIS, OpenSeesPy, and Python-assisted engineering workflows.
Stats
0 followers, 0 following
Age: 27
Joined: September 7, 2026
Last seen: September 29, 2026
Location
Medellin, Antioquia, Colombia