

5x14 Timber Poultry House | Fully Parametric BIM + Construction Data

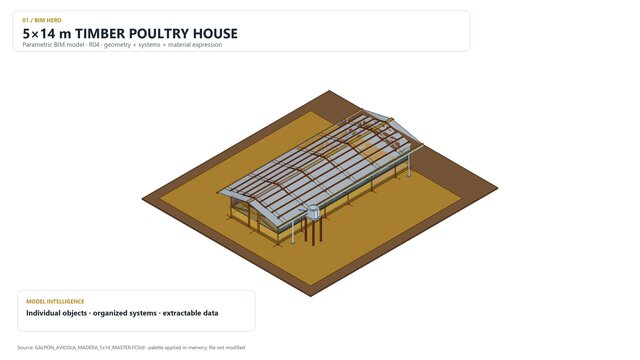
Fully parametric BIM model developed for a 5 × 14 m timber poultry house.
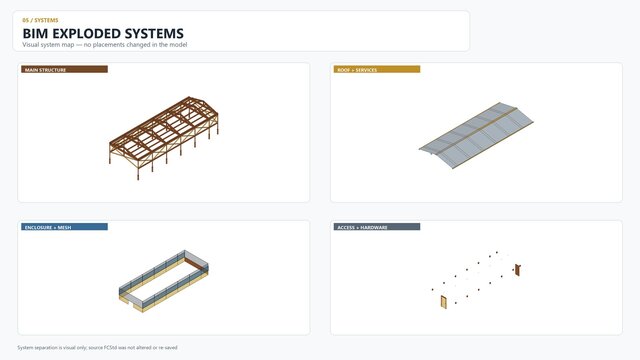
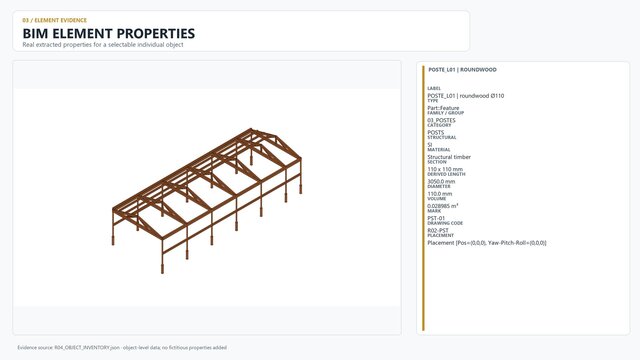
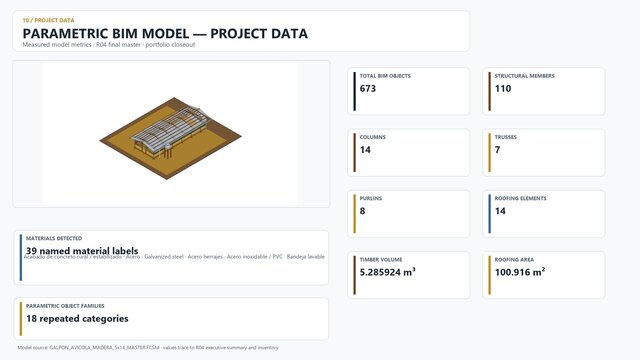
The model is organized at element and system level, including timber columns, trusses, beams, purlins, roof components, mesh enclosures, wall systems, access elements, materials, and construction information.
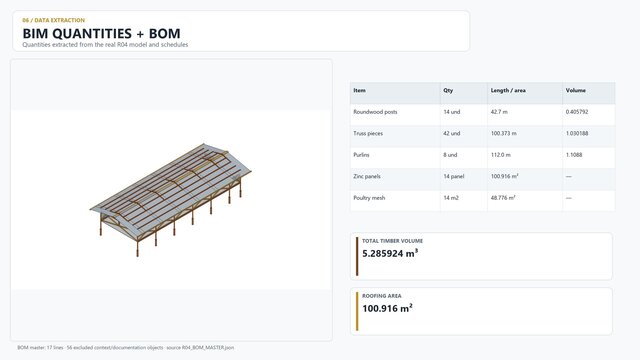
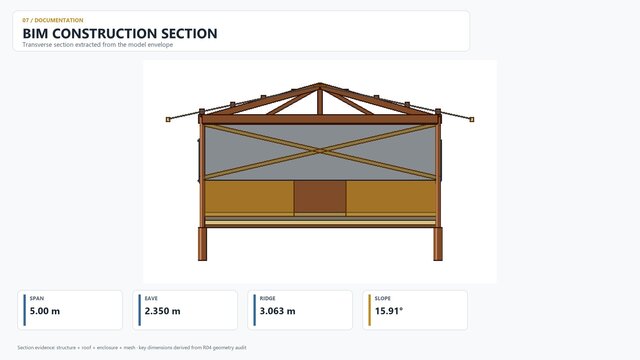
Individual elements contain structured geometry, placement, material, dimensional, and quantity-related data, allowing the coordinated model to support sections, elevations, construction documentation, material schedules, quantity extraction, and project updates from a single BIM source.
The project demonstrates BIM as an engineering data model rather than only a visual 3D representation.
Published