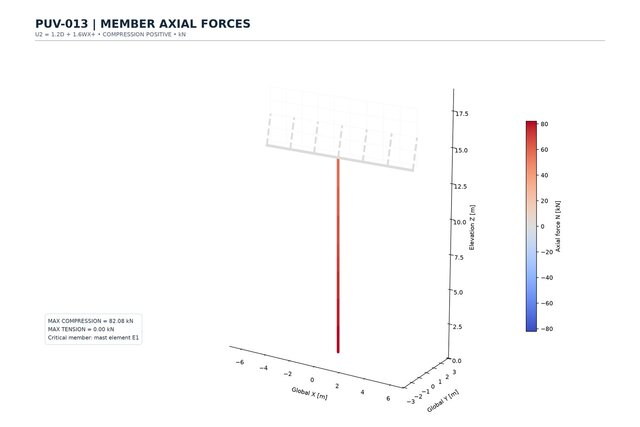
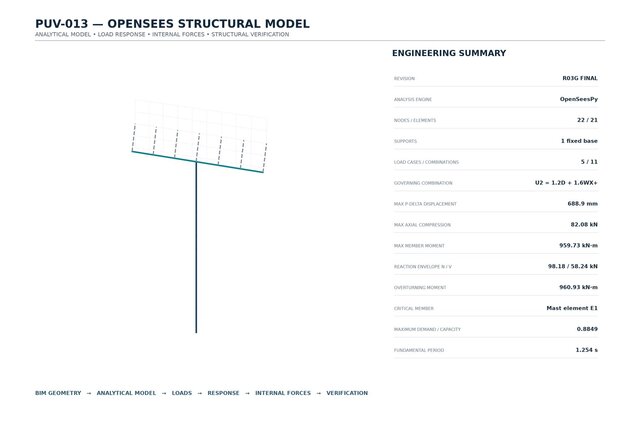


PUV-013 | Structural BIM + OpenSees Analysis + Steel Detailing

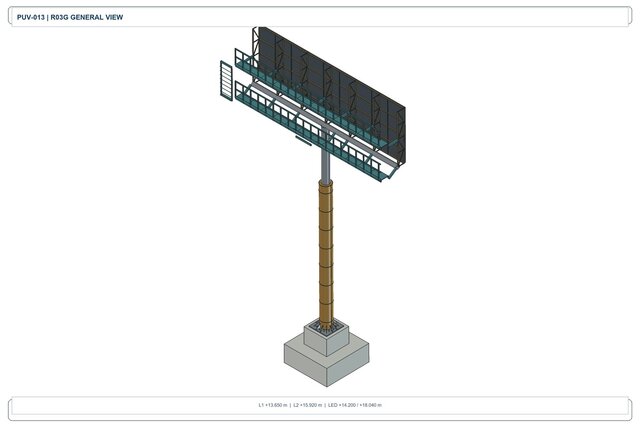
Integrated structural BIM and OpenSees workflow for a large steel advertising structure.
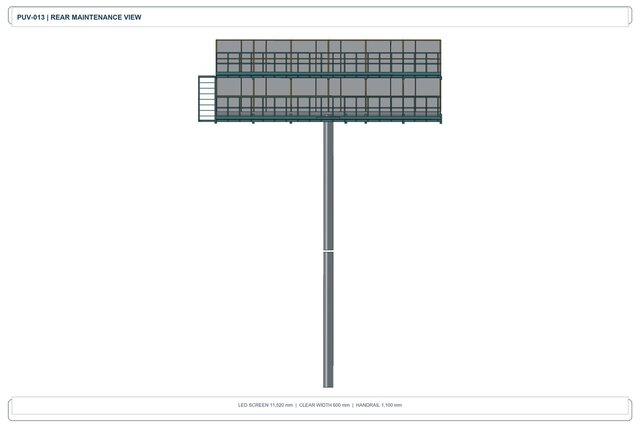
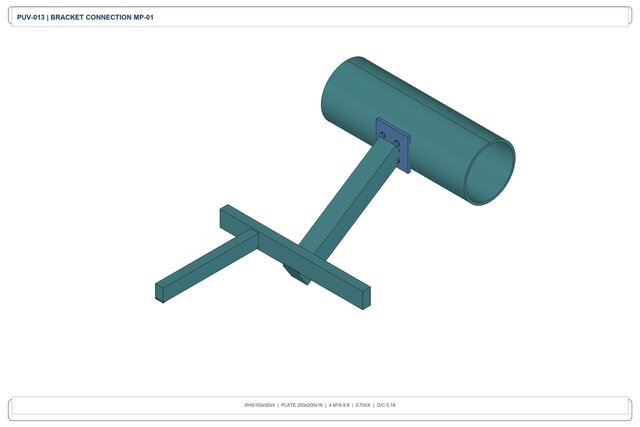
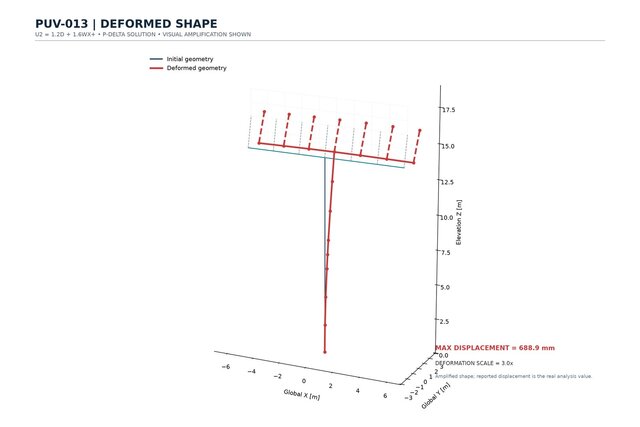
The project includes parametric BIM modeling, structural framing, maintenance systems, brackets and connection detailing, analytical model development, deformed-shape evaluation, axial-force results, and engineering summary outputs.
The workflow connects BIM geometry, analytical modeling, structural response, technical detailing, and engineering documentation in a coordinated process suitable for technical review, fabrication planning, and construction development.
Published