
Racheal A.
3D CAD Modeler | Product Design | 2D to 3D Conversion
 Lagos,
Nigeria
Lagos,
Nigeria
Global rank:
3,207
/
150,590
Skill pts: 15
About
I’m a detail-oriented CAD Designer specializing in 3D CAD modeling, product design, 2D-to-3D conversion, and technical drafting. I help clients transform sketches, hand drawings, images, concepts, measurements, and existing 2D CAD files into accurate, professional, and production-ready 3D CAD models and technical drawings
What I Can Help You With
3D CAD modeling for products, components, parts, and concepts
2D-to-3D conversion from drawings, sketches, PDFs, images, and reference files
Product design and development
2D CAD drafting and technical drawings
Engineering drawings and dimensioning
Design modifications and revisions
CAD model cleanup and improvements
Concept development and design refinement
Parts and component modeling
Models prepared for prototyping and further development
Accurate recreation of existing products or components from references and measurements
Whether you have a simple sketch or a detailed 2D drawing, I can help turn your idea into a clean, accurate, and well-structured CAD model that is easier to visualize, modify, prototype, and develop.
Why Choose Me?
I understand that good CAD work is more than simply creating a 3D shape. Accuracy, dimensions, design intent, organization, and clear communication matter. I take time to understand your requirements before starting and pay close attention to measurements, proportions, details, and requested specifications.
You can expect:
✓ Accurate and detailed CAD models
✓ Clean and organized designs
✓ Careful attention to dimensions and specifications
✓ Professional communication throughout the project
✓ Revisions based on your requirements
✓ Reliable delivery and attention to deadlines
✓ A design approach focused on your end goal
My goal is to make the CAD process simple for you and deliver work that is accurate, professional, and ready for the next stage of your project
Have a sketch, drawing, image, or product idea that you want turned into CAD? Send me the details and let's bring your concept to life.
... more »
« less
What I Can Help You With
3D CAD modeling for products, components, parts, and concepts
2D-to-3D conversion from drawings, sketches, PDFs, images, and reference files
Product design and development
2D CAD drafting and technical drawings
Engineering drawings and dimensioning
Design modifications and revisions
CAD model cleanup and improvements
Concept development and design refinement
Parts and component modeling
Models prepared for prototyping and further development
Accurate recreation of existing products or components from references and measurements
Whether you have a simple sketch or a detailed 2D drawing, I can help turn your idea into a clean, accurate, and well-structured CAD model that is easier to visualize, modify, prototype, and develop.
Why Choose Me?
I understand that good CAD work is more than simply creating a 3D shape. Accuracy, dimensions, design intent, organization, and clear communication matter. I take time to understand your requirements before starting and pay close attention to measurements, proportions, details, and requested specifications.
You can expect:
✓ Accurate and detailed CAD models
✓ Clean and organized designs
✓ Careful attention to dimensions and specifications
✓ Professional communication throughout the project
✓ Revisions based on your requirements
✓ Reliable delivery and attention to deadlines
✓ A design approach focused on your end goal
My goal is to make the CAD process simple for you and deliver work that is accurate, professional, and ready for the next stage of your project
Have a sketch, drawing, image, or product idea that you want turned into CAD? Send me the details and let's bring your concept to life.
Portfolio
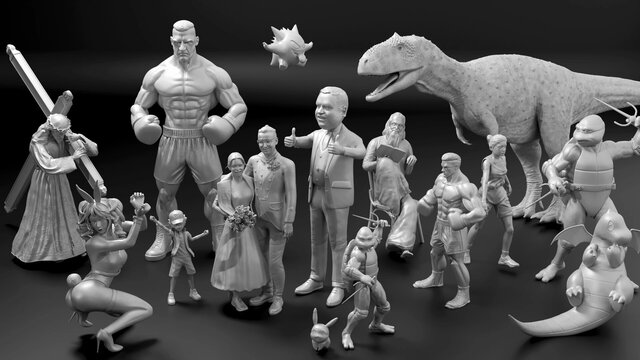
Experience
-
CAD Designer / 3D CAD Modeler
Freelance / Self-Employed · Full-time
Mar 2025 –
Present
1 yrs 7 mos
United Kingdom
3D CAD modeling, product design, 2D drafting, 2D-to-3D conversion, design modifications, and preparation of CAD models for prototyping and manufacturing.
If you tell me how many years you've been doing CAD and whether you've worked for a company or mainly freelanced, I can make this section much stronger.
Education
- Oxford Brookes University Bsc (Hons), Architecture 2021 – 2025
Other experience
- CAD Reverse Engineering Recreating existing products, components, and physical designs as digital CAD models using measurements, photographs, sketches, and reference drawings. Focused on accurately capturing geometry and important design features.
- Product Design & Development Developing CAD concepts for products and components, from initial ideas and sketches through detailed 3D modeling. Assisting with design improvements, modifications, dimensions, and preparation for prototyping.
- Architectural Design & Visualization Developing architectural concepts and visual representations using CAD and 3D design tools. Experienced in translating design ideas into clear drawings and three-dimensional models.
- Residential CAD Design Creating CAD drawings and 3D concepts for residential spaces, including floor plans, room layouts, elevations, and basic architectural details. Focused on practical layouts and accurate representation of design ideas.
- 3D Architectural Modeler Developing 3D architectural models from drawings, sketches, and design concepts. Focused on accurate dimensions, building components, spatial layouts, and clear presentation of architectural ideas.
- CAD Designer / 3D CAD Modeler CAD design and 3D modeling experience focused on creating accurate technical drawings, 2D drafts, 3D models, and design concepts. Comfortable working from sketches, dimensions, reference images, and client requirements. Focused on accuracy, clean drawings, attention to detail, and delivering professional CAD files.
Stats
0 followers, 0 following
Age: 22
Joined: August 20, 2026
Last seen: August 28, 2026
Area of Expertise
Industrial Design Services
Tool Design Services
2D to 3D Conversion Services
SolidWorks Design Services
AutoCAD Drafting & Design
AutoCAD Design Services
Mechanical 3D Rendering
AutoCAD Drawing Services
Exercise Equipment Design
Mechanical Design Services
Standardization of Drawings
2D CAD Design Services
Mechanical CAD Design
CAD Design File Validation
3D Product Demo
Product Engineering Services
Packaging Concept Design
Electronics Design Service
Radio Frequency Engineering and Design Services
Languages
English Full professional proficiency
French Professional working proficiency
Location
Lagos, Nigeria