
Peace E.
CAD Designer | AutoCAD | Revit | BIM | Architectural & Construction Drawings
 London,
United Kingdom
London,
United Kingdom
Global rank:
4,162
/
149,847
Skill pts: 12
About
Are you dealing with incomplete CAD drawings, outdated plans, inconsistent dimensions, difficult-to-edit files, or a project that needs to be converted from sketches, PDFs, or 2D drawings into accurate digital models?
That is where I come in.
I’m a CAD Designer specializing in AutoCAD drafting, Revit/BIM modeling, architectural drawings, 2D CAD, 3D modeling, and construction documentation. I help architects, engineers, contractors, designers, manufacturers, and businesses turn project information into clean, accurate, and well-organized CAD deliverables.
I understand that CAD projects are not simply about drawing lines. A small dimensional error, poorly organized layer structure, missing annotation, inconsistent documentation, or an incorrectly modeled element can create unnecessary revisions, delays, and additional project costs. My approach is therefore focused on accuracy, clarity, consistency, and practical project requirements.
What I Can Help You With
I can help transform rough sketches, PDFs, images, markups, existing drawings, and design concepts into professional CAD files and detailed project documentation.
My areas of expertise include:
* AutoCAD 2D drafting and drawing creation
* Architectural floor plans
* Elevations and sections
* Construction and technical drawings
* Site plans and layouts
* Revit architectural modeling
* BIM modeling and documentation
* 2D-to-3D CAD/BIM conversion
* CAD file conversion and cleanup
* As-built drawings
* Drawing revisions and redline updates
* 3D architectural modeling
* Shop and technical drawings
* Detailed drafting and documentation
* Drawing organization, annotation, dimensions, and sheet setup
How I Approach Projects
When clients come to me with an existing drawing that is difficult to edit, poorly documented, or needs to be developed further, I focus first on understanding the project requirements and intended use of the drawings.
From there, I organize the drawing structure, establish accurate dimensions and annotations, develop the required plans or models, and carefully review the final deliverables for consistency and accuracy.
For projects involving Revit/BIM, I can take available project information and develop it into a structured model and documentation workflow that makes the information easier to coordinate, review, and manage.
My goal is not simply to deliver a drawing. **It is to deliver a CAD/BIM file that is organized, understandable, editable, and useful for the next stage of your project.
Whether you need a single drawing corrected, an existing plan converted into CAD, a complete architectural drawing set developed, or ongoing CAD/BIM support for your team, I’m ready to help.
Have a CAD or BIM project that needs professional attention? Send me the project details and let's discuss the best way to get it completed accurately and efficiently.
... more »
« less
That is where I come in.
I’m a CAD Designer specializing in AutoCAD drafting, Revit/BIM modeling, architectural drawings, 2D CAD, 3D modeling, and construction documentation. I help architects, engineers, contractors, designers, manufacturers, and businesses turn project information into clean, accurate, and well-organized CAD deliverables.
I understand that CAD projects are not simply about drawing lines. A small dimensional error, poorly organized layer structure, missing annotation, inconsistent documentation, or an incorrectly modeled element can create unnecessary revisions, delays, and additional project costs. My approach is therefore focused on accuracy, clarity, consistency, and practical project requirements.
What I Can Help You With
I can help transform rough sketches, PDFs, images, markups, existing drawings, and design concepts into professional CAD files and detailed project documentation.
My areas of expertise include:
* AutoCAD 2D drafting and drawing creation
* Architectural floor plans
* Elevations and sections
* Construction and technical drawings
* Site plans and layouts
* Revit architectural modeling
* BIM modeling and documentation
* 2D-to-3D CAD/BIM conversion
* CAD file conversion and cleanup
* As-built drawings
* Drawing revisions and redline updates
* 3D architectural modeling
* Shop and technical drawings
* Detailed drafting and documentation
* Drawing organization, annotation, dimensions, and sheet setup
How I Approach Projects
When clients come to me with an existing drawing that is difficult to edit, poorly documented, or needs to be developed further, I focus first on understanding the project requirements and intended use of the drawings.
From there, I organize the drawing structure, establish accurate dimensions and annotations, develop the required plans or models, and carefully review the final deliverables for consistency and accuracy.
For projects involving Revit/BIM, I can take available project information and develop it into a structured model and documentation workflow that makes the information easier to coordinate, review, and manage.
My goal is not simply to deliver a drawing. **It is to deliver a CAD/BIM file that is organized, understandable, editable, and useful for the next stage of your project.
Whether you need a single drawing corrected, an existing plan converted into CAD, a complete architectural drawing set developed, or ongoing CAD/BIM support for your team, I’m ready to help.
Have a CAD or BIM project that needs professional attention? Send me the project details and let's discuss the best way to get it completed accurately and efficiently.
Portfolio
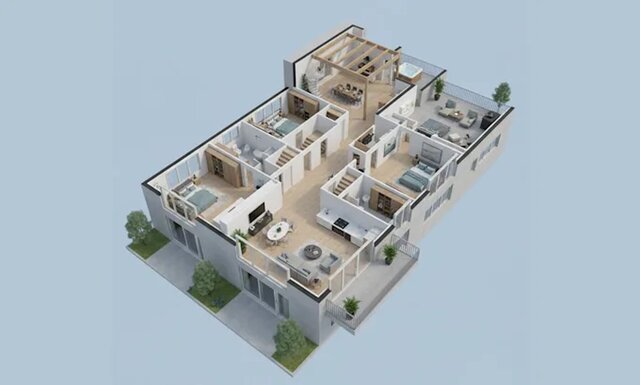
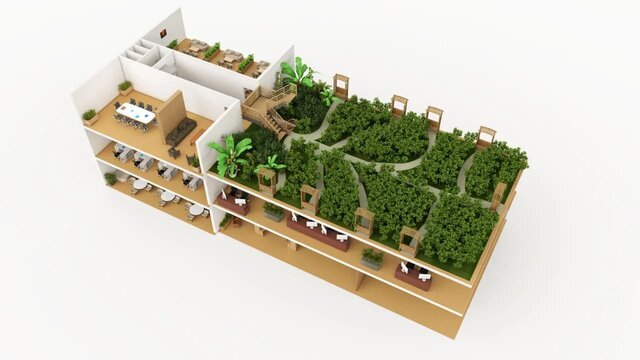
Experience
-
CAD Designer & Drafting Specialist
Self-employed · Freelance
Aug 2023 –
May 2026
2 yrs 9 mos
United States
I provide professional CAD design, drafting, 3D modeling, and technical documentation services for clients requiring accurate and well-organized design deliverables.
My work focuses on transforming sketches, PDFs, existing drawings, markups, and project requirements into clean, editable, and professionally documented CAD files. I work across architectural and technical drafting projects, with a focus on accuracy, consistency, clear documentation, and practical project requirements.
Education
- Iowa State University MASc Material Engineering, AAS Architectural 2020 – 2025
Other experience
- Revit BIM & 3D Modeling Experience creating and developing architectural 3D models and BIM documentation using Revit. I work with project information from 2D drawings, sketches, PDFs, and existing documentation to develop structured models, plans, elevations, sections, views, and sheets. My focus is on maintaining accurate model information, consistent documentation, and a practical workflow that makes projects easier to review, coordinate, and develop.
- Architectural Drafting & Construction Documentation Specialist Experience developing professional architectural drawings and construction documentation from sketches, concepts, existing plans, and project requirements. Skilled in producing floor plans, elevations, sections, details, layouts, annotations, dimensions, and drawing sheets. I focus on creating clear, accurate, and well-organized documentation that helps architects, contractors, and project teams communicate and execute design requirements effectively.
Verified info
- Email address
Stats
0 followers, 0 following
Joined: August 20, 2026
Last seen: August 26, 2026
Area of Expertise
3D Modeling
Fashion Design
Packaging Design
Lighting Design
Pet Product Design
AutoCAD Design Services
Blender 3D Modeling Services
3D Virtual Reality Rendering
3D 360 Degree Panorama
Architectural Drawing Services
3D Exterior Rendering
Floor Plan Design
Mechanical Design Services
3D Real Estate Rendering
3D Construction Rendering
Architectural 3D Modeling
3D Product Demo
2D Drawings and Floor Plans
Architectural Sketch Design Services
3D Jewelry Rendering
Languages
English Full professional proficiency
French Native or bilingual proficiency
Location
London, United Kingdom