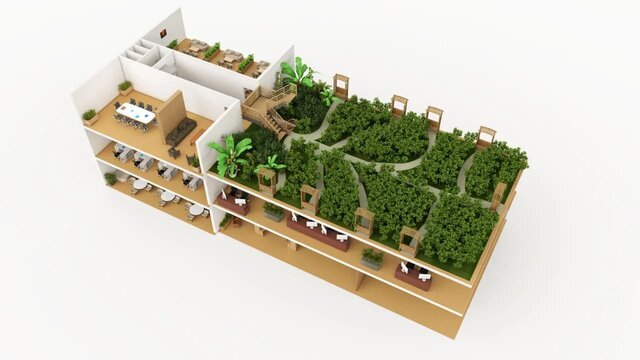
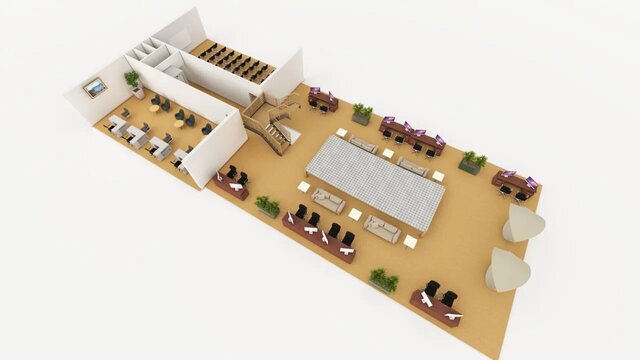


3dmodel-and-render

I help clients turn 2D drawings, sketches, floor plans, and design concepts into detailed 3D models and realistic visualizations. Whether you need to communicate a design before construction, present a concept to a client, visualize an interior or exterior space, or identify design issues early, I create clear and accurate 3D models that make the project easier to understand.
My focus is on accurate modeling, realistic proportions, materials, lighting, and presentation-ready renders that help clients visualize the finished result and make confident design decisions.
If you have a drawing, sketch, or concept that needs to be brought to life in 3D, I can help turn it into a professional visual representation.
Published