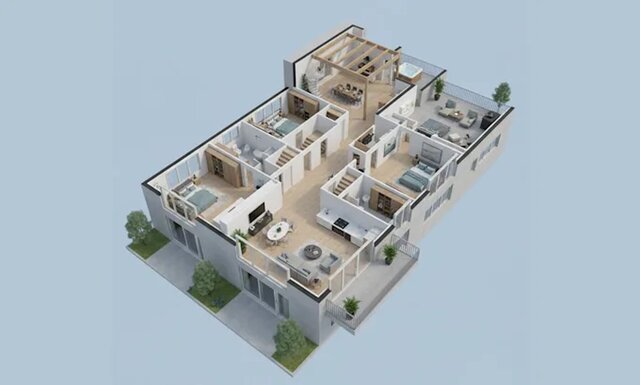
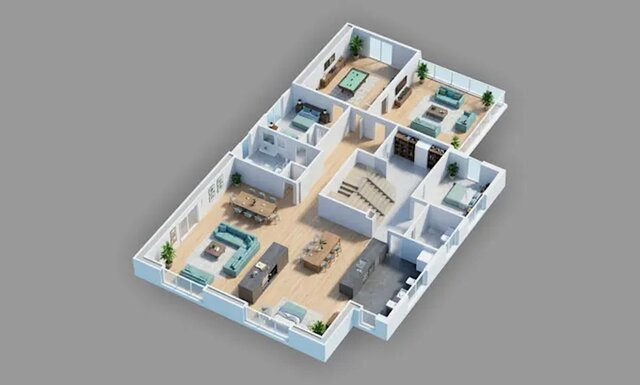


2d-and-3d-floor-plan-drawings

I create accurate **2D and 3D floor plan drawings** that help clients clearly understand, present, and develop their spaces. If you have a rough sketch, existing plan, PDF, image, or concept that is difficult to visualize, I can transform it into a clean and professional floor plan.
My work helps solve common challenges such as unclear room layouts, outdated drawings, missing dimensions, and difficulty communicating a design to clients, contractors, or project teams.
For 2D floor plans, I focus on accurate dimensions, room layouts, walls, doors, windows, furniture placement, labels, and clear documentation. For 3D floor plans, I turn the same information into an easy-to-understand visual representation that allows clients to see the relationship between rooms and spaces before construction or renovation.
The goal is more than simply creating a drawing—it is to provide a **clear, accurate, and practical visual tool** that supports design decisions, client presentations, planning, and project communication.
If you have a sketch, PDF, image, or existing drawing that needs to be converted into a professional 2D or 3D floor plan, I can help bring the layout to life.