

A single pipe clashing with a beam used to cost a project weeks, but with BIM, you can easily check these problems. Building Information Modeling (BIM) has deliberately taken its place in the architecture and construction industry, shifting the way design and management planning progress in projects. Designing and planning have evolved into 3D models rather than the usual traditional 2D drawings, which use a 3D digital model containing data and information on how the building is made up, comprising multiple disciplines and systems, with identified material specifications.
BIM also allows real-time collaboration with everyone, making it easier for the other team members to check on and add their feedback. This provides an advantage for your company or any start-up because you can detect the problems that may arise early, preventing you from editing a project in the middle of the timeline. For companies looking for experts who specialize in BIM, Cad Crowd helps in finding the right professional who can assist and support the team with technical expertise and quality deliverables.
🚀 Table of contents
RELATED: Fundamentals of BIM & Modeling Design Services at Building Information Modeling Companies
Defining the full technical scope of BIM design services
Building Information Modeling (BIM) is not just about creating a visual representation to show how the structure looks, but it is a detailed digital process with a lot of important information. The data it holds includes its structural makeup, materials, and everything that makes the building. This digital tool is created for the team to collaborate in one space throughout the project. It helps the team to visualize and simulate the construction and examine how it will go. This helps in the decision-making of the team from start to finish.
Achieving seamless multi-disciplinary collaboration
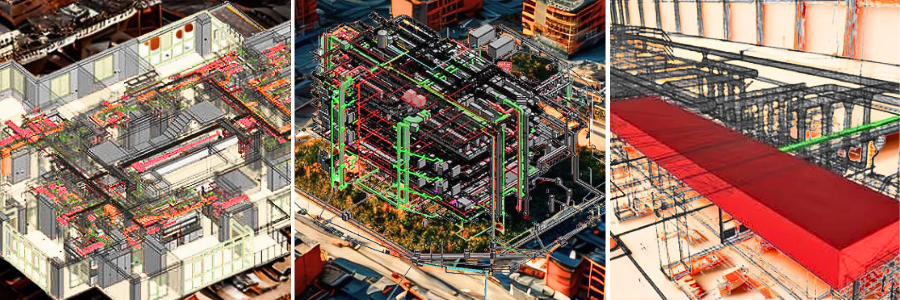
One of the most remarkable and relevant advantages of BIM design process is its capability to be a model space for multidisciplinary systems. BIM can incorporate electrical, structural, and architectural features into a single space and let the entire team collaborate on it. This way, if there’s a change or an update to the architectural element, structural engineers can see it and adjust as well. Potential clashes can now be easily detected early on, so there’s no need to wait until the construction itself to see the problems that may arise.
Automated clash detection and technical coordination
Before BIM was introduced, the only way to know there was a clash, say a pipe running through the structural beam, was when it was already reported on site. This will cause a delay since there will be a lot of discussion about why this happened and what will govern. There would be costly reworks and redesigns to fix this. Now that BIM can simulate all the systems that act on the building, it is possible for experts to detect clashes even before the construction period.
RELATED: How to Choose the Right BIM Services Provider For Your Architectural Firm
Enhancing visualization for faster client approvals
There are clients who prefer to have a clear visualization and representation of the project. To build their confidence, 3D models are used to visualize the project. It gives the client an experience and speeds up approval processes. This also builds transparency since the client has an idea or context of what is happening within the project.
Strategic construction sequencing with 4D BIM scheduling
In “4D” BIM services, the construction companies can visualize the day-by-day process of the construction project. This helps project managers to set expectations of logistics and how material procurement is scheduled to prevent site traffic.
Improving site safety through virtual hazard simulations
Construction sites are known to be prone to danger. This, however, can be addressed and mitigated by utilizing a simulation of the construction processes to determine high-risk zones. From this, it can be checked what methods could be done and what should not be recommended. By having the ability to visualize edge protection, crane swings, and routes of heavy machinery in the model, a safety plan can be developed and implemented to safeguard and protect all workers on site.
RELATED: Features and Benefits of BIM Services for Architectural Design Companies
The role of BIM in sustainable design and LEED certification
Sustainable Design and LEED Certification have been integrated into the projects and complied with. This can be simulated in BIM to examine energy efficiency, solar heat gain, and ventilation patterns. Running this and generating results helps in achieving the certification to prove that the building aims to minimize its carbon footprint over decades.
Reducing the volume of requests for information (RFIs)
In traditional drawings, most of the time, it has triggered a lot of RFIs due to unclear information in the drawings or conflicts and discrepancies across all technical documents. BIM provides a high level of information that makes it clear to be understood by all disciplines. It lessens the need for RFIs and reduces administrative burdens and turnaround time for correspondence.
Optimizing material procurement and waste reduction
Since the BIM design service has the capability to generate and provide a precise number of materials, it can help reduce the global issue of construction waste. Knowing the exact number of materials needed lessens guesswork and wastage allowances. It gives the company confidence in quantity and purchasing just enough materials.
RELATED: CAD Outsourcing: Architecture & BIM Drafting Strategies for Architectural Design Firms
Standardizing industry workflows and protocols
Adapting to BIM design services shifts toward a standardized protocol, ISO 19650, for instance. This makes sure that the data being shared is aligned and in a consistent manner, making it easier for businesses and companies to partner with large projects. This creates a flawless partnership between companies since they have the same digital language. There are projects that need their project to be shown visually, for transparency. Most of the time, public sector projects make use of BIM design to represent infrastructure for the taxpayers to know where their money is being spent. This encourages data-driven accountability while strengthening trust in government institutions.
Streamlining MEP coordination for complex buildings and enhancing the accuracy of structural analysis
Structural engineers can directly link their analysis software to BIM in case you want to update any changes in the architectural layout. This means that all updates will be reflected in structural calculations to generate a new and updated one. Using this lessens the risk of not being able to apply the change, compromising the safety of the building. The MEP system experts is often called the “veins and arteries” of the building since it is hidden and gives the flow in the building. It is also hard to coordinate it. But, in BIM, it is now easier to spot its routing and observe if there are systems that clash or interfere, most of the time, with structural elements. Early detection can now be done, and rework can be reduced.
The economic benefit of “building it twice” virtualization
The philosophy behind “build it twice” stems from an idea that the first construction happens in the virtual or digital space, which in this case is the BIM, and the second one is the actual construction. Building virtually can be beneficial since it saves a lot of resources, time, and money. It exposes a lot of issues that may surface and resolve them from there on. It saves the actual construction from costly changes in a few clicks, virtually.
RELATED: Embracing BIM: The Future of Building Information Modeling for Construction Companies
Democratizing high-end design for smaller firms

Before, only high-end companies could afford to utilize innovative technologies. It has created a division in the design industry, but now that there are platforms like Cad Crowd that can conveniently give access to a pool of professionals who can help with advanced technologies, it has leveled the playing field. It gave chances to small firms to leverage and compete for large-scale projects as well.
Real-time progress tracking and field reporting
BIM has real-time tracking of progress against the planned schedule. This allows stakeholders to see where the project stands, and it gives them an idea and context of how it will be days after. It strengthens transparency and provides accurate progress reports to clients and investors.
Supporting better acoustic and thermal performance
Through BIM’s simulation experiences, the designers can alter material properties and ensure that the building’s acoustic and thermal properties are aligned with its needs and those of the occupants. It allows for adaptation to achieve a desired comfort level. In any case, if it should be re-adjusted, a few clicks can be done to do so. With this, there’s no need to do guesswork in actual construction just to know what is needed for the building.
RELATED: Building Information Modeling (BIM) Freelance Contractors on Cad Crowd
Minimizing dispute resolution and legal risks
The BIM has an archive of documentation and data, and it is sometimes used to record a design decision, should there be a discourse regarding changes. It is helpful that the documentation is timestamped so it can resolve conflicts and disputes. It determines who, why, and when, so there’s no need for ambiguous speculations since everything is recorded and documented.
Enhancing marketing and pre-leasing efforts
BIM is actually an asset as a marketing tool, especially when the produced models are of high quality and are photorealistic design. Using this visualization makes it easier for marketers to encourage buyers to close the deal and speed up their decisions. It secures funding even before the construction has started, helping the cash flow of the construction operations.
Global talent acquisition through digital platforms
One of the unique attributes of BIM is that it can be done remotely, so there are no limitations as to where your designer is. If the right designer for you is miles away or on the other side of the world, they can still be reached and add value to the project. This global acquisition can be found in Cad Crowd, and it allows firms to connect with their global pool of experts, ensuring that they are screened and are experts in their specified niche.
RELATED: How CAD and BIM Services Improve Public Facility Design for Architectural Projects
Improving the quality of technical documentation
In BIM design services, 2D drawings specialist in floor plans, elevations, and sections are all derived from the 3D model. This means that all plans are coordinated and have reflected everything that is on the 3D model. This prevents instances wherein there is a missing element that was not reflected in some plants. BIM has improved technical documentation, making it a more precise reference.
The role of BIM in disaster response and recovery
BIM helps in planning disaster response because it stores architectural data, such as building layout, that can help rescuers in times of need. A fire responder can use the building layout to locate victims or emergency exits for a safer and more efficient rescue response.
Future-proofing your firm against technological disruption
Now that the construction industry has caught up to the digital evolution, there is a need for constant innovations to remain at the top of its position. Automation and integration of AI in the design industry and BIM are needed to ensure that processes are ready whenever they are needed. It gives the company an edge to be competitive and adaptable in the construction market.
RELATED: The Critical Role of Construction Drawing Services for Urban Development for Design Firms
Enhancing Urban Connectivity and Infrastructure Planning

Having a BIM design reduces stress on the project teams since there would be less guesswork and conflicts during discussion, since they can see clearly the whole context of the project. It actually boosts their morale, knowing they have a solid reference, making their performance even better. BIM’s use has been growing to simulate the building’s scale in the entire neighborhood and in cities. This is used to help urban planners come up with and improve their traffic, utilities, and wind patterns.
Maintaining competitive pricing in a tight market
Since BIM has proved to lessen some costly reworks and has provided workflows that improve work efficiency, it has allowed firms to be more competitive with their pricing, without compromising quality. This way, they provide better offers to their clients, especially to price-sensitive markets.
Expanding services to include life-cycle management
BIM design does not end with the construction of the buildings. It also offers long-term consultancy services, as well as support to the building’s life cycle. It helps in tracking down maintenance, renovations, and system performance over time. Having this kind of service strengthens the trust between the firm and the partner even after construction.
RELATED: Types of Architectural Renderings: A Complete Guide to Choosing the Right Visuals
Enhancing quality control throughout the build
BIM design services can serve as the benchmark of how the project has to be done, and by this, it enables a higher degree of quality control. Site engineers and supervisors can use the model as a reference to ensure that everything is installed according to specifications.
Optimizing interior elements, natural lighting, and solar analysis
BIM is used as a simulation to ensure that the building can provide optimal natural lighting while minimizing glare. This can be done by integrating the sun’s path throughout the year, and designers would have to assess what window placement can be done for it to create a more comfortable experience. BIM design is not limited to exterior design, but they extend to the interior layout of the building. This allows detailed interior vision of finishes, furniture layouts, and lighting.
Enhancing transparency for building investors
Funding approval from investors will likely speed up should there be BIM design services used, because it gives a higher degree of logistical predictability. When the stakeholders are shown a model, it gives them assurance that no traditional processes can match. It adds confidence when shown with realistic context and data.
RELATED: How 3D Exterior Visualization Showcases Architectural Projects for Design Firms
Improving the HVAC performance systems
Airflow and thermal load simulations that are integrated into BIM help you visualize the capability and performance of any building. From this, it can be improved or utilized to offer better indoor air quality, which is beneficial for potential occupants of the building.
The impact of BIM on small residential projects and improvement of documentation
BIM design services have often been said to be advantageous for large-scale projects, but they can also add value to high-end residential projects. Customized homes use BIM to handle complex architectural details to create a visualization of luxury finishes. This ensures that the home to be built reflects the client’s preferences. Since BIM design services hold an archive of documentation, they allow for the preservation and accurate restoration of heritage sites. This can be useful to safeguard and maintain the heritage, as there are potential risks due to natural disasters.
Optimizing data center design and cooling
BIM design services can improve the model airflow, temperature, and electrical layouts by simulating them in the system, which can help in optimizing the cooling efficiency and reducing high energy consumption that comes with running large-scale data centers.
RELATED: How MEP Engineering Consultants Can Help Architectural & Engineering Construction Firms
Enhancing the speed of technical revisions and better communication
When doing a revision in a traditional way, making adjustments to one layout means changing the whole set that is affected by it. This change could take days to update, and sometimes, when the deadline is tight, it will be overlooked and missed on some drawings. Inaccuracies can be prevented by using BIM design services because it is not challenging to learn, and every design change is automatically reflected in all drawings. Aside from that, good communication with subcontractors and freelancers is a smart move because you can use a 3D model services instead of a 2D Sketch. Doing this saves time not only for you, but also for your team, freelancers, and contractors, since there would be less time for review and clarifications. They have a base reference of the construction outcome and improve clarity and accuracy.
Reducing the need for physical prototypes
Before BIM, there was a need for mock-ups to show representations and testing. This is for the safety assurance of the materials. However, with the usage of BIM design services, it has the ability to do virtual prototyping, which can be a much more sustainable alternative since it is less costly and reduces material wastage. BIM design assists architects and designers in coming up with building envelope designs that are more energy-efficient, airtight, and can perform well in all possible conditions. By modeling and simulating it, the team can collaborate and identify potential heat loss or air leaks and come up with solutions to adjust it early. The level of precision is important to ensure long-term comfort and energy savings for it to achieve certifications.
Enhancing the client’s experience during the design phase
When the client is able to see how the building develops and evolves into a full 3D model process, they feel much more secure and satisfied. It increases client satisfaction and makes the client feel involved. It strengthens the trust between the client and the company.
RELATED: Essential Modern CAD Tools for Architectural Design Firms and CAD Drafting Companies
The resilience of BIM-driven projects to economic shifts
Companies that utilize BIM design in their project are known to be working more efficiently and have less resource wastage and schedule delays. This efficiency makes the companies more resilient when the economy shifts. They can offer lower costs while not compromising quality, making it competitive in the market, which is clearly an advantage in securing clients even in difficult situations. Another thing with using BIM is that it is reported to increase service job satisfaction since the designers can focus on their scope in design instead of reworking or adjusting design updates across all drawings. It allows them to work on their creativity more efficiently.
Enhancing the reliability of structural steel detailing
BIM design makes it possible to produce highly accurate steel connection details. In the model, the beam-column connections can be seen to fit perfectly, and they can reduce welding and assembly adjustments during the construction phase. This improves the efficiency and safety of workers as well.
The economic impact of reducing change orders
Changing orders can be unprofitable since redesigning and reworking are not just costly, but also time-consuming, since they have to redo everything. But with a virtual model, you can easily apply changes and iterations because you don’t have to pay for new materials and wait for new production, which also helps to detect errors early in the design.
RELATED: Reasons Why Clients Reject 3D Renderings for Architectural, Engineering & Construction Projects
The versatility of BIM design services across all materials
BIM design works well with every type of building material, such as steel, concrete, wood, or glass. Having a wide range of materials to be used can add uniqueness to the design. The digital models take into consideration all necessary properties and behaviors of each material for a more accurate depiction of it in the model.
Conclusion
Availing BIM design services can help you stand out in the construction industry because its benefits are not just limited to the design and technical aspects, as it extends as a marketing and advertising tool to secure funding approvals. It also helps in the decision-making of the stakeholders. It impacts not only the initial stages of the project but also up to post-construction, making it still possible to handle maintenance and renovations in the future. Using BIM has proved to enhance the accuracy and efficiency of the project methods. It has greatly reduced environmental impact and supports sustainability. Cad Crowd helps find the right experts for firms to collaborate with. It has a great pool and network of professionals specializing in BIM design services. Exploring Cad Crowd can give your team a competitive edge, which helps in delivering accurate results that stand the test of time.
How Cad Crowd can help
Cad Crowd connects you with experienced BIM professionals who can support every stage of your project, from 3D modeling and clash detection to construction documentation and project coordination. Our global network of vetted experts delivers accurate BIM solutions that improve collaboration, reduce costly errors, and keep projects on track. Contact Cad Crowd today for a free quote.



