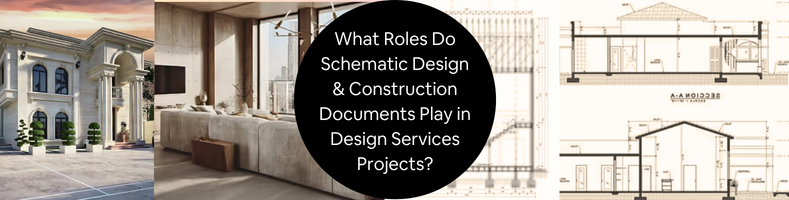
Behind every successful project are messy and unorganized creative ideas that require proper planning and collaboration for the whole process. In fields like engineering and architecture, it is very important to have structured and systematic stages to follow since every concept of each design must be carefully developed before proceeding to the execution process. Two of the most important stages in the process of a successful execution of a specific project design are Schematic Design services and Construction Documentation.
With these two key stages, the concepts are turned into organized plans, which are very beneficial for the team as they begin construction. To ensure successful execution in terms of accuracy and efficiency, most firms team up with skilled professionals on freelance platforms like Cad Crowd, as they help firms like you connect with designers needed for your project.
RELATED: Ultimate Guide to Engineering CAD Drafting Services: Benefits, Applications & Costs
🚀 Table of contents
Schematic design
Designing a project can be quite challenging, especially when you don’t prioritize visualizing what the project would look like. One important stage in the design process is called schematic design. It is a stage in the process of designing wherein designers get to focus on visualizing the basic layout of a certain space. They get to broaden their conceptualization and focus more on the general layout in order to see to it that things would actually be organized before dipping into a more detailed aspect of the process.
In this stage, designers evaluate how the environment affects the arrangements and layout of the different areas, making sure they relate to one another. Since it is not yet time to look into its intricate specifications, the goal here is first to outline the overall concept for the space being designed. It is very tricky since designers get to analyze where certain elements should be located and how every aspect of the room will be positioned, making sure it all blends naturally and can operate functionally. Through this stage, the subsequent steps would be much easier and smoother, since this is one of the foundations for successful execution for the rest of the design process.
Role in defining clear project direction
The role of schematic design services is crucial because it gives a clear direction of what the project will be right from the beginning of the process. Skipping this stage would cause many more problems in the subsequent steps. With the help of this phase, designers can create an initial layout, allowing them to explore a wider range of design ideas before making more detailed decisions. Through this, the project team behind the process can present the overall concept to the clients so that they can exchange ideas collaboratively and spot potential changes early on.
RELATED: How Construction Drawings Enhance Safety and Efficiency with CAD Design Companies
What’s also amazing about this stage is that it enables everyone who is involved to really understand the entire vision of the specific project, in order for the team to have one goal as they go through the process of successfully creating the project. In this stage, it is important to consider the possibilities first before moving into the actual demonstration. It is central to the fact that, in order for everything not to mess up later on, things must be carefully visualized first. That is why Schematic Design really becomes the foundation, making way for the following steps to be well guided in order for it to be smoothly applied.
Role in client communication
One important benefit of schematic design is that it plays an important role in helping clients to clearly understand the entire purpose of the proposed project. It is undeniable that technical drawings can really be quite challenging to grasp, especially for clients who are non-professionals. So, through schematic visuals, the designs are easier to comprehend, and clients can understand what a track is. Through the help of simple layouts and conceptual illustrations, 3D designers can give a presentation that is easily understandable, making the entire flow more open for the clients to conceptualize as well.
Through these visuals, clients and designers can have an open discussion, which opens the floor for feedback and revisions as well, before they dig deeper into the detailed designs and move forward to the cost and expenses stages. And with the help of these schematic visuals, clients are also allowed to review the proposed designs and can scan through them, leading them to construct suggestions and ask questions, while everything can still be modified and adjusted. By allowing both ends to exchange feedback and reviews, the project would most likely be executed in a smoother and less hassle-filled manner, since things between the designers and the clients become easier and lighter.
RELATED: Architectural Construction Drawings and How Companies Apply Them in Their Projects
Role in early problem detection
Another important role of schematic design in designing a project is that it allows designers to identify potential problems early on. Through trying different layouts and exploring different concepts and arrangements, they are able to see errors that could soon affect the entire functionality of the project. By identifying issues and defects, you can actually start improving your project before finalizing anything. This approach greatly helps prevent many problems that may arise if not addressed early on. It could totally be a waste of time, money, and, worst of all, delays, and could ultimately keep the project from moving forward smoothly.
That is why going through every stage of the process is really important. Just like in schematic design, if designers skip this very important part of the process, then they would surely face a lot more potential issues in the following steps. It’s important to note that to create a successful project, each stage of the process must be properly applied to ensure the entire design is executed correctly when construction begins. There are a lot of things that must be considered, and one of them is the importance of schematic design. This must not be overlooked or taken for granted since it’s one of the foundations for a successful project execution.
Construction documents
Aside from Schematic Design, Construction Documents are also one of the key stages that must be applied in the design process. While schematic design centers on the overall concept design services of the project, construction documents, on the other hand, turn those concepts into more detailed practical instructions that are very helpful in the construction process. These documents stand as a powerful guide, especially for the constructors and builders, since they provide precise guidance as to how a specific project should be built, such as detailed measurements, intricate specifications, and exact dimensions.
RELATED: Top Design & Drafting Tasks to Outsource for Architects and Architectural Services Firms
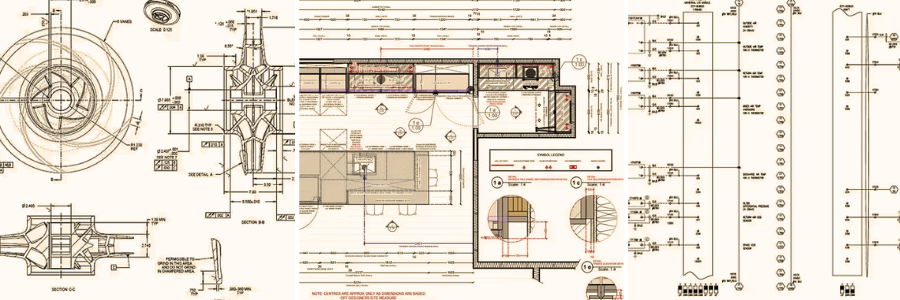
With the help of these documents, builders are more confident in executing everything since all the important information is listed in these documents, including what certain areas must look like, what materials should be used, and also the measurements of specific tools that would help in the creation of a specific space that is being built. This just shows how critical construction would be. It needs detailed information since a lot more potential problems would arise if not guided smartly.
Role in construction guidance
During the construction process, it can be so challenging for contractors and builders if there are no construction documents that they can use as a guide during the entire execution. This is the only thing that serves as a guide for them, as they rely on detailed specifications to understand what materials they should use or the appropriate methods, and, of course, the exact measurements. By providing clear construction drawings, contractors are able to understand how they would go about building specific structures and successfully assemble them. Without this kind of structured tool, it would be hard for them to interpret how different structures should be put together, and it could cause a lot of problems later on.
What’s also amazing about construction documents is that they stand as a reference for smoother execution and better communication between everyone who is behind the construction team. It ensures that the project is aligned with the approved design plans and is designed to create something that is connected to the concepts that are being visualized by the designers. It is also very beneficial since designers can be more confident on their end as well, since the detailed documentation is reviewed multiple times and has been checked before finalizing everything. That is why clear construction documents serve as a powerful tool for a project to be executed well and for it to be successfully created.
Role in reducing errors
Another important role construction documents play in the world of design is that they mainly help in preventing errors and mistakes during the construction stage. Builders and constructors are provided with clear and concise documents that they can use as a reliable guide to follow in executing everything they need for the project. When the people behind the construction are given detailed instructions, they would most likely demonstrate it to the best of their abilities. Through this, the design project services would be executed more properly, and the ideas would truly be brought to life. And with the help of these construction documents, the project timeline would be met, and potential delays wouldn’t happen since everything is laid out carefully already. And in terms of budgeting, it will be less likely to be costly later in the process since everything is structurally presented well before it becomes final and ready for construction.
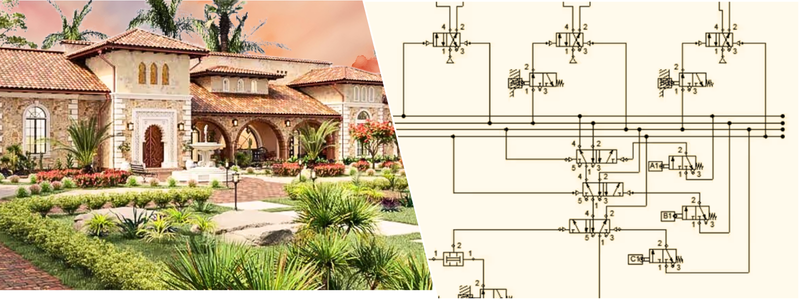
This comprehensive documentation really ensures that the intentions are established before beginning the construction proper. And by providing accurate documents, the chances of the construction team failing would really be minimized as they execute it properly. Beyond guiding constructors with detailed documents, it could also help make execution much faster. Since the reference is already provided and the exact measurements are already listed, the construction team would be a lot more confident in building the specific project since they are backed by proper documentation that would help them in executing the exact idea.
RELATED: CAD Outsourcing: Architecture & BIM Drafting Strategies for Architectural Design Firms
Role in coordinating project teams
One of the important purposes that construction documentation plays is that it enables a lot of people who are part of the process to be on the same page. It provides coordination to different professionals who are behind the project, such as the engineers, the freelance architects, the builders, the contractors, and all the project managers, since they all depend on these documents in order to have a better understanding of the scope of the project that they are working on. Through the help of clear and precise information, they ensure that all the people involved can work towards the same goals and can effectively work together as a team.
The goal of construction documentation is to reduce any signs of confusion for any team that is involved, since the very goal of the project is to successfully create and bring life to the design after it is constructed. Everyone involved in this project is more confident when they successfully finish the stages that best and fundamentally lead to creating the final construction documents. Through construction document services, the construction process would be a lot easier for everyone, especially with the contractors and the builders, since they all see the same goal in them and have a reference that is uniformly based on by everyone at the site.
How schematic design and construction documents work together
Schematic design and construction documentation are two different things that play different roles in the world of design. These two have different purposes, and both function in their own distinct roles. However, despite their differences, these two still work best together toward one purpose: successfully developing a project. Schematic design focuses on establishing the initial concept of the overall structure of the project, while construction documents expand that concept and create it as detailed guidance that can be helpful in the construction process.
RELATED: How Architectural CAD Drawings Help Modern Design and Construction Companies
When these two stages are combined, they ensure the successful creation of a specific project, turning it into a successful, buildable one. As the schematic design leads with concrete direction, construction documents are the one that ensures that it will be executed successfully by the construction team. Together, they balance each other’s strengths, ensuring they can effectively complete the project structure and build it with proper guidance and flow from the initial planning stages through final development and execution.
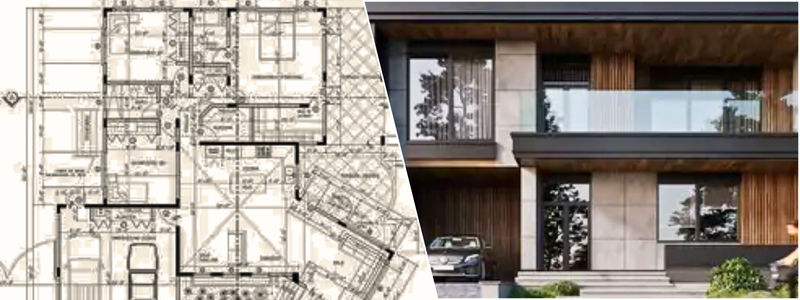
These two stages represent very important roles in the design services. They both focus on the development of a project and really share one goal despite their differences in purpose. When both of these stages are properly developed, they surely provide accuracy and technicality, from the planning phase until the construction of a specific project. It’s really important to apply both of these stages and not skip either one of them, since without one, the other one wouldn’t operate perfectly, as they are connected in many ways. In fact, if schematic design weren’t properly developed, then construction documents wouldn’t be available, and the construction team would really have a hard time building the said design idea. That is why each author needs to be considered and must not be compared, because these two greatly impact the overall process of a single project.
Average costs for schematic design and construction documentation
| Service | Estimated Cost Range |
|---|---|
| Schematic design | $1,000–$5,000 |
| Architectural drafting | $500–$3,000 |
| Construction documents | $2,000–$10,000 |
| CAD drafting services | $30–$100/hour |
| BIM modeling | $1,500–$8,000 |
| 3D architectural rendering | $300–$2,000 per image |
| As-built drawings | $500–$3,000 |
| Full design documentation | $5,000–$20,000+ |
Importance of professional help
In order to successfully create a project design and have a successful construction process, these two stages must really be applied, since it is more than just having creative ideas. It also needs proper planning and a proper process in order to have a buildable project. And the coordination of these two wouldn’t be possible if not properly developed by skillful professionals, because in this process, there could really be a lot of challenges, and it could be difficult to handle. That is why many businesses, especially today, rely on skillful experts who are really specialized in handling these stages of the project design services.
One of the many reasons why businesses have professional help for the success of their project is that they want accuracy. Schematic design should be able to present the overall visualization of the project’s concept. They need to clearly lay out the vision so it is easily comprehensible to clients, because if these early plans are not clearly developed, the rest of the process will encounter many issues and errors. But with the help of professional CAD designers who have been through years of training and experience, these potential errors won’t happen or will be lessened, since they produce reliable designs and really guide you throughout the process. In construction documents, there need to be intricate and detailed instructions. It isn’t easy to create since a lot of early stages would be done first before reaching its finalization.
And if these documents have a lot of missing information or errors, then contractors would find it difficult to understand how they could prepare to execute them. Worse, it could really affect the timeline of the project, which would incur a lot of costly project costs and even delays in the schedule. But with the help of experienced professionals, these potential errors would also be mitigated since they understand how to properly manage and create construction documents that would best fit the Understanding of the builders.
One reason why these businesses really want to invest in these services is that they want to have clear coordination. Design projects involve a lot of people behind the creation of the project, and they work closely together as they have one shared goal. Professionals really make sure that schematic designs and construction documents provide consistent information that all the people involved can effectively follow throughout the process. Through this, they can have an organized project flow, leading to fewer misunderstandings and miscommunication throughout the construction process.
RELATED: How CAD and BIM Services Improve Public Facility Design for Architectural Projects
Most importantly, with the help of professional design engineer, a lot of companies are able to save both their time and money from a lot of potential risks and errors. are guaranteed to be reduced, leaving them with a quality buildable project. With the help of skilled professionals, businesses and companies are guaranteed to have the best support and a smooth transition of their ideas from the early stages of schematic design up to the successful execution of construction through construction documents.
Conclusion
These two stages work in their distinct roles, yet share the same goal, which is to provide a successful project design. In these two stages, it really requires proper planning and clear communication since it is very challenging to develop a project design. So it needs to be done with technical expertise. With the help of skilled designers, errors could be spotted early on and truly improve the coordination between the team members behind the process. Any business that aims to produce high-quality schematic designs and construction documents must seek professional help from an expert in these services to achieve successful construction outcomes.
RELATED: Construction Drafting & Documentation Delivered by Freelance Contractors on CAD Crowd
Although there are a lot of platforms out there that provide experienced professionals, none of them provide the same skilled experts as Cad Crowd does. On Cad Crowd, they match you with the perfect experienced professionals who specialize in this kind of service, like architects, engineers, and design specialists, who are really skilled at delivering high-quality outputs. By collaborating with these experts, companies can be confident moving forward with projects that are well-developed and well-managed, more than ready to be executed for the construction proper.
How Cad Crowd can help
Cad Crowd connects businesses with experienced architects, CAD designers, drafters, and engineering professionals who can support projects from schematic design through construction documentation. Whether you need help developing preliminary layouts, refining architectural drawings, preparing detailed construction documents, or coordinating design information across project teams, Cad Crowd can help you find the right professionals for the job. By bringing experienced design specialists into the process early, businesses can identify potential issues, improve communication, reduce drafting errors, and create more accurate documentation for construction. This allows project teams to move from initial concepts to detailed, buildable plans with greater confidence and efficiency. Contact Cad Crowd today for a free quote.