

This might sound a little too unreal, but imagine being able to build an entire house or an architecture of any sort on a computer. You also get to assemble every single part and component in 3D, from the foundation and structural beams to doors and windows to plumbing pipes and air conditioning, and test the whole thing long before the first day of construction even begins. That is the very essence of Building Information Modeling (BIM). Instead of relying on a conventional 2D blueprint, you’re using computerized 3D construction plans. So when you hire BIM services, you’re essentially bringing the expertise of a BIM professional to build all those things on your behalf.
Is it possible to do the DIY method? Highly unlikely. BIM isn’t something anybody can learn and master in a matter of days or weeks. It takes months, if not years, of training and experience to be an expert. Although certified modelers are not exactly rare these days, all-around skillful BIM professionals capable of producing and taking full advantage of comprehensive BIM for construction projects remain pretty scarce to say the least.
Where do you find reliable BIM services then? Well, dozens of architectural and design firms claim to be the best. But if everyone is really the best, someone is definitely lying. What we can say for sure is that Cad Crowd is a US-based freelancing platform with a heavy focus on the AEC (Architectural, Engineering, and Construction) industry and home to some of the world’s most talented professionals in the job. Hiring a BIM professional from Cad Crowd means you take the guesswork out of a construction project thanks to accurate modeling, clash detection, detailed cost estimation, and scheduling.
RELATED: Features and Benefits of BIM Services for Architectural Design Companies
🚀 Table of contents
BIM – from 3D to 7D
What separates BIM from the more conventional 3D visualization services (we say conventional, but it’s cutting-edge already in its own right) is the sheer amount of data contained in the model. Because the baseline of BIM is a 3D modeling platform, we’ll start from there.
3D BIM – spatial understanding
The idea behind visualization is to help everyone get a good grasp of the spatial relationship between objects in the design. While in 3D, the focus here is not photorealism, but parametric data (basically a set of specification information) and clash detection. For instance, a model of a structural beam isn’t a mere visual object put into the file. Instead, it contains details like dimensions, thermal resistance, load-bearing capacity, etc. And in BIM, all the parts and components come with their own specific set of data.
In addition to this kind of visual clarity, 3D BIM also facilitates automatic clash detection. Say a newly proposed bathroom layout causes misalignment between water fixtures and drainpipe; while this is an easy example (and easy enough to fix), clash detection matters for accuracy and installation consideration.
RELATED: How to Choose the Right BIM Services Provider For Your Architectural Firm
4D BIM – scheduling
Proper workflow happens when you have immaculate scheduling of construction activities. There’s no sitting around for the concrete mixers to arrive because it’s planned way ahead of time; no worker hanging the drywall before the plumbing pipes are installed; nobody works on the carpeting before the roof is watertight. Everything has to be done at just the right time, and 4D BIM gives the option to set a strict task scheduling throughout the entire run of the project. The “fourth” dimension is time, meaning the model comes with timing data not only to prevent scheduling/sequencing conflict but also to track progress.
5D scheduling – cost estimation
Now for the most exciting part: construction budget. BIM shines in how it calculates the quantity of materials required for the project and how much money it would cost, even after a design change. Say a designer proposes the idea of using hardwood flooring to a client. But it turns out the total cost far exceeds the budget, so the client refuses and demands a revision. Using the BIM model, the designer replaces the hardwood with standard laminate and can quickly recalculate the cost to see the difference.
If the designer is using a typical 3D model or perhaps a 2D construction plan process services, it might take days, if not weeks, to come up with a new estimation. BIM models (and objects) have all the relevant data contained within the file, including price and manufacturer specifications, to allow for faster calculation. Accurate cost estimation is key in preventing budget overruns and limiting change orders.
RELATED: Fundamentals of BIM & Modeling Design Services at Building Information Modeling Companies
6D and 7D – sustainability and maintenance
The next two dimensions are somewhat more loosely defined, related to the subjects of sustainability and lifecycle, respectively. On the question of sustainability, the major points of discussion are the environmental impact and energy performance of the building. It’s a good thing 6D BIM enables architects and engineers to run a complex simulation on the model before construction begins. Based on the design, location, and the installed subsystems (primarily HVAC and insulation), the simulation figures out how much energy the building will consume to maintain a comfortable condition.
BIM analyzes the building’s position relative to the sun to simulate how much heat it takes throughout the year, how much of that heat will be retained during winter, and to calculate the amount of electricity the HVAC uses over a given period, say 10 years. If the building makes use of solar panels, the simulation takes into account green energy, too. Other factors may include energy-efficient lighting and appliances, insulation materials, ventilation, and the number of occupants.

As for the lifecycle dimension, we’re talking mostly about facility management. The BIM file in this case functions as a digital twin, or a virtual version of the building, complete with detailed information about every nook and cranny of the structural component, MEP (Mechanical, Electrical, and Plumbing) subsystems experts, built-in appliances’ specifications, vendor contacts, and more. It might not appear very useful when the building is brand new, but over time, with wear and tear, some crucial parts of the subsystem may get damaged. Say the sump pump stops working and you can’t get water out of the basement. Instead of digging through a pile of dusty paper just to find the exact model number, the technician can access the BIM file and click the object to reveal the fixture’s information and repair manual.
RELATED: CAD Outsourcing: Architecture & BIM Drafting Strategies for Architectural Design Firms
How BIM benefits everyone
While it’s true that BIM has spent the last several years on a speedy trajectory in terms of adoption across the AEC industry, a lot of small and mid-sized firms actually still prefer hiring freelancer BIM services and third-party experts alike to developing an in-house team for the tasks. This isn’t entirely a bad thing. Quite the contrary, the increasingly competitive nature of the freelancing market helps drive and keep the cost low, without the firms losing any of the benefits. And there are plenty of such benefits, some of which are listed below.
Fostering good communication for better teamwork
An AEC project, even at a small scale, tends to involve a lot of people. In addition to the project owner (the client), there needs to be at the very least an architect, an engineer, a general contractor, some subcontractors, and perhaps an investor or two. Let’s not forget that the local building department, including project inspectors, might be involved to some extent as well. The more stakeholders there are, the harder it is to get everyone on the same page at every stage of the project. You could argue that a lot of projects, big and small, in the past ran just fine without BIM or digital visualization of any sort.
Architects used only paper blueprints and technical drawings specialist in the old days, and yet many of their buildings are still standing today. But then again, this argument applies to just about every technological advancement. People didn’t use computers back then, and still got their jobs done. They sent letters instead of emails and still got their message through; farmers plowed their land using horses before tractors, so on and so forth. The idea of BIM isn’t to reinvent how architectural projects are done; it is to do the same old things in a much more efficient way.
RELATED: Features and Benefits of BIM Services for Architectural Design Companies
For example, BIM gets rid of the need to use paper drawings. It doesn’t matter if you’re the project’s structural engineer or master plumber; you’ll be using the same digital file stored in the cloud. All the information and specification data about the project are stored within one big digital map. Everyone is looking at the same construction plan (to be used as the reference image) every single time. If the architect makes or approves changes to any specific building elements, the map is updated in real time so no one is left behind. This creates much less confusion and fosters better communication across the team.
Fix mistakes before they happen
It seems like an impossible thing to do in any architectural project, but not really that far-fetched with BIM. Say you’re building a home with a rather complex layout from the ground up. If you really think about it, a house is a massive system that comprises multiple subsystems to function well. These subsystems include the structure itself, the electrical installation consultants, HVAC, plumbing, appliances, etc. Each subsystem also consists of various components such as support beams, roof framing, wires, pipes, ductwork, and ventilation, among others. BIM does the pre-construction visualization on a screen with an extreme level of accuracy to prevent expensive mistakes.
Imagine a scenario where a massive vent pipe connected to the plumbing has nowhere to go but through a steel support beam. Assuming the workers only notice the issue during the installation, it might involve a long delay and an expensive repair that would undo much progress. BIM would never allow such a conflict. As a matter of fact, “clash detection” is one of BIM’s strongest suits. Clash detection is a pretty self-explanatory term for the most part. It’s a process that identifies conflicts between two or more objects in a virtual model. These conflicts (or clashes) happen when design components such as electrical conduits, HVAC systems, or structural elements interfere with or intersect with each other.
RELATED: Building Information Modeling (BIM) Freelance Contractors on Cad Crowd
Keep in mind that a BIM file is rarely the work of a single person because that would otherwise defeat the purpose of BIM being a cloud-based collaborative tool. During the design process of a typical construction project, the architect and a select few senior engineers are usually allowed to make contributions to the file with their own models. Because they produce these models independently, clashes aren’t uncommon. There are three types of clashes:
- Hard clash: multiple objects occupying the same space, such as when electrical conduit stands in the way of a plumbing pipe.
- Soft clash: multiple objects are positioned too close to each other, leaving insufficient clearance for a worker to operate safely.
- Workflow clash: scheduling conflict, such as when the drywall installation is scheduled days before the electrician is supposed to route the wires for the electrical system.
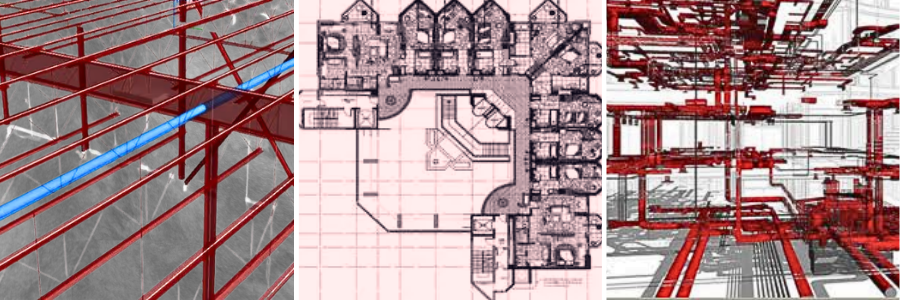
Clash detection in BIM can happen in two modes. First, the manual mode, where a BIM expert runs a series of tests on the model after every update or modification. Second, the automatic mode adds a new model to the already approved version in the cloud for all-around conflict detection. Either way, you’ll see where the clashes happen (if any) and the type, so you can fix them accordingly. Because the detections and revisions happen during the design phase, the same mistake won’t happen in the actual construction work.
RELATED: How CAD and BIM Services Improve Public Facility Design for Architectural Projects
Accurate prefabrication
A lot of building components are now prefabricated in some factories elsewhere, delivered to the construction site, ready to install. Prefabrication plays a big part in modern projects for good reasons. Construction sites are messy and littered with safety hazards, meaning you can’t be entirely sure if this is the right place to fabricate precision components like doors, floor panels, staircases, roof trusses, windows, balconies, and other modular units.
This is not to say that you can’t build those components on-site. The point is that the manufacturing process services of those components can be pretty complex; the task is best carried out in a better-controlled environment like an off-site factory. A purpose-built manufacturing plant is already equipped with all the right equipment to fabricate modular units, and it can do that at a much greater efficiency while reducing waste and maintaining consistent quality. Prefabrication also reduces the number of on-site workers, ensuring minimum traffic and easier personnel management overall. How does BIM fit into this context, then? The shop drawing.
Every prefabricated component comes with a shop drawing produced by the manufacturer. In most cases, the fabricator has to redraft the engineer’s plan into 2D sheets. BIM, being the single point of reference for the entire project, has no use for the redrafting work and instead replaces it with extracting the fabrication-ready model from the source file. Of course, the extraction should only happen after the file has been run through a clash detection process. The dimensions, materials, shapes, and even the fastener specifications are approved beforehand. Because the fabricator/manufacturer takes a model or object from the same source file that everybody else uses, the chances of mistakes are close to non-existent. When the prefab components arrive at the construction site, they’re all a perfect fit.
RELATED: Types of Architectural Renderings: A Complete Guide to Choosing the Right Visuals
Ensuring smooth workflow
Still remember about the 4th dimension of BIM, a.k.a. scheduling? Some say good visualization helps make a project run faster, but this is a misconception. No amount of visualization, whether photorealistic or technical, can speed up any project, at least not directly. Not even BIM can do that. The best it can do is to make progress easier to track and scheduling more manageable.
That being said, a BIM file is a detailed digital representation of an entire building, ideally with embedded scheduling information. Everybody knows exactly what to do (and more importantly what NOT to do) every single day, so they don’t just sit around or, even worse, work on something that’s not part of the pre-planned timetable. BIM can act as a visual guideline that shows how the project should grow by the day.
This means the site manager knows when the prefab panels should arrive, when to pour concrete, at what point the professional plumbers need to finish installing the pipes, and so forth. With no scheduling conflict and no construction activities done in the wrong sequence, the project benefits from better workflow management. There’s very little chance of delay due to scheduling mistakes, giving the impression that the project gets to completion more quickly.
RELATED: The Critical Role of Construction Drawing Services for Urban Development for Design Firms
Reliable BOM calculation
A big aspect of project planning is figuring out how much money it will cost. Apart from the labor cost (that is, the money paid to the architect or architectural firm for the services provided), there’s also the money spent on materials and components. Labor cost is usually determined ahead of time through negotiation between the project owner and the architect, and there are several payment models, such as fixed fee, hourly rate, percentage of construction cost, cost per square foot, or a combination of those. BIM isn’t the best tool to navigate the negotiation, but for sure it can calculate the BOM (Bill of Materials) with great accuracy.
Within the context of a construction project, BOM refers to a comprehensive list of raw materials, fixtures, components, and assemblies required to get the project done. Raw materials may include bricks, concrete, electrical parts, HVAC units services, rebar, doors, windows, etc. The list also contains data about quantities and specifications, such as cost per unit and procurement information. Some of the most popular BIM software, like Revit, Navisworks, Archicad, and Tekla Structures, can generate a BOM directly from the model. Automatic data generation reduces the chances of manual errors and ensures real-time updates. It helps streamline procurement for better management and minimum waste.
Real-time updates are key to planning and budgeting. For example, if the project owner determines that the design from the current model is too expensive, it’s easy to replace some of the components with more affordable options and get a new BOM quickly. If the client likes the design but wants to use components from other manufacturers, BIM handles that too. The main point is that BIM makes accurate cost estimation from the get-go to prevent unpleasant budget-related surprises in the middle of the project. It keeps the project within the spending limit and at the same time, optimizes every penny spent.
RELATED: How MEP Engineering Consultants Can Help Architectural & Engineering Construction Firms
Details you thought you’d never see
Some data sets, possibly generated in a BIM file, are so specific that you might not realize how useful they are until you’ve seen them firsthand. Take, for example, hazard identification. With a three-dimensional model so detailed and rich in data, a safety officer should be able to recognize potentially dangerous areas, such as tight spaces where a worker might get trapped without precaution or open ledges with real risk of free fall unless an anchorage system is installed. The officer can then make safety recommendations to prevent accidents and injuries at the worksite. Recommendations can be as simple as putting warning signs near exposed hazards, installing safety structures like railings and anchor points, or perhaps modifying the designs if necessary.
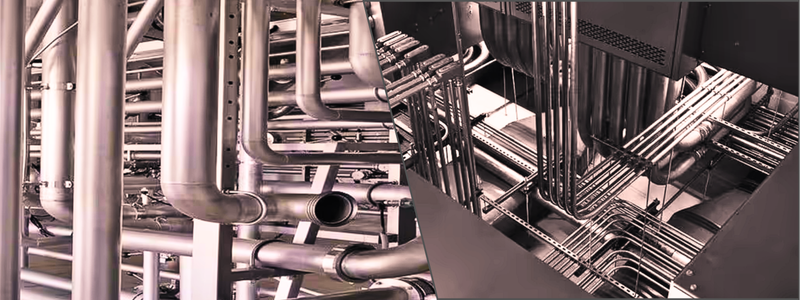
There’s also data on insulation and ventilation, which directly affect energy usage. Designers can use BIM to figure out the best types of insulation services and placements for windows, depending on where the building is located. The idea is to keep the place cool during summer and warm in winter while minimizing the electricity bill.
Record keeping
Another obvious benefit is that BIM acts as a digital data-rich 3D visualization experts for the homeowner or building manager. It might not sound like much, but a lot of the non-structural parts and components in the building will need regular maintenance and repairs in the future. What if there’s an electrical issue but you can’t seem to pinpoint the culprit? Would you be willing to knock down a wall only to realize that the wires are routed through a different path?
RELATED: How Construction Drawings Enhance Safety and Efficiency with CAD Design Companies
BIM file is the best point of reference to study the building along with all the installed subsystems inside before performing repair, renovation, or remodeling. Do you want to add a new room on the second floor but are still unsure if the structure will hold? Check the BIM file for load-bearing capacity. Merging two rooms into one? Check the BIM file to see if it’s all right to knock down the wall. Bathroom renovation? Check the BIM file. It’s all there.
| BIM Service | Typical Cost (USD) | Best For |
|---|---|---|
| BIM modeling (3D) | $30–$80 per hour | Architectural, structural, and MEP modeling |
| Clash detection & coordination | $500–$3,000 per project | Identifying design conflicts before construction |
| BIM shop drawings | $500–$5,000 per project | Fabrication-ready construction documentation |
| 4D BIM scheduling | $1,000–$5,000 per project | Construction sequencing and timeline planning |
| 5D BIM cost estimation | $1,500–$6,000 per project | Quantity takeoffs and budget forecasting |
| Scan-to-BIM Services | $2–$8 per sq. ft. | Converting laser scans into BIM models |
| As-built BIM modeling | $1,000–$10,000+ per project | Existing building documentation and renovations |
| BIM facility management models | $2,000–$15,000+ per project | Asset management and building maintenance |
Closing thoughts
In essence, BIM services allow you to have a complete building in a virtual form before the construction activity starts. And because the virtual model is so detailed and accurate, it’s like having X-ray vision to see the inner workings and components of a structure. BIM allows you to see how the electrical installation is routed, all the pipes hidden inside wall panels, how the roof trusses are arranged, the air ducts, the rebar, and all the rest of it. As mentioned earlier, it also tells you how much every component costs and the energy consumption, too.
Another major advantage is complete transparency. BIM file is, of course, digital; otherwise, you can’t run a simulation or perform clash detection services. It’s a single massive reference file for construction planning accessible by everyone involved in the project. This is to make sure that everyone has access to the right information at the right time, every time. BIM services from Cad Crowd operate with the same idea of transparency. Furthermore, you’ll be involved throughout the BIM project and provided with a guarantee of accuracy at affordable rates.
RELATED: Reasons Why Clients Reject 3D Renderings for Architectural, Engineering & Construction Projects
How Cad Crowd can help
Whether you’re planning a new construction project, renovation, or facility upgrade, Cad Crowd connects you with experienced BIM professionals who can support every stage of the process. From 3D BIM modeling and clash detection to scheduling, cost estimation, and as-built documentation, our experts deliver accurate, data-rich models tailored to your project requirements. With access to a global network of vetted BIM specialists, Cad Crowd makes it easy to find the right expertise for projects of any size. Request a free quote today and discover how our BIM services can help you plan smarter, reduce costly errors, and improve project coordination.



