I will create editorial-style architectural plans, sections and presentation diagrams



About this service
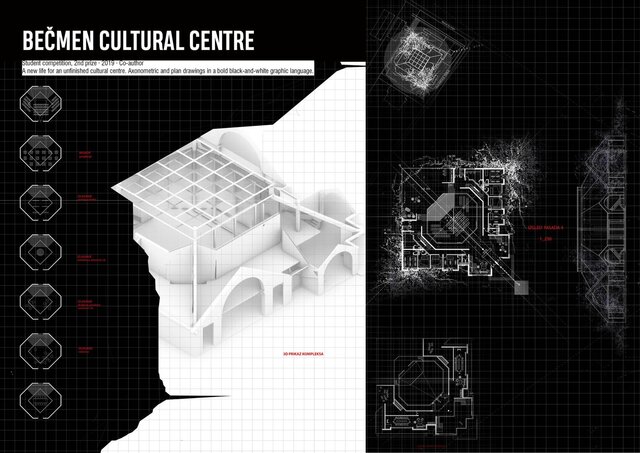
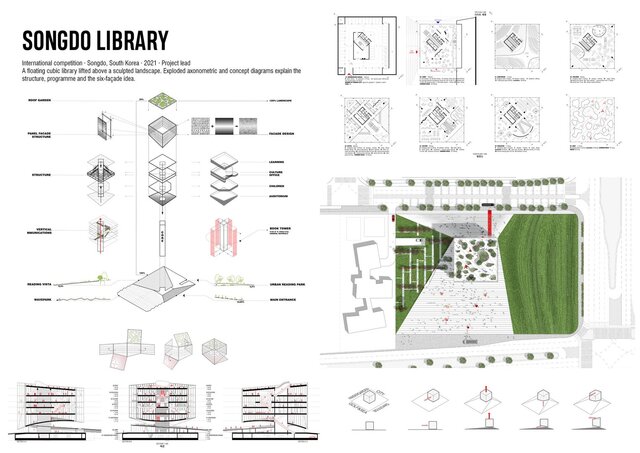
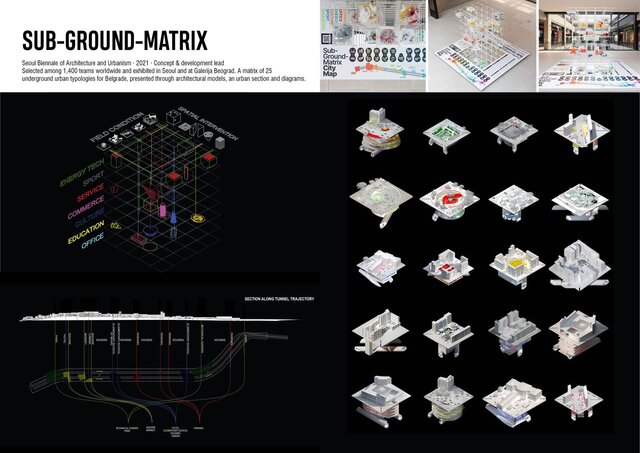
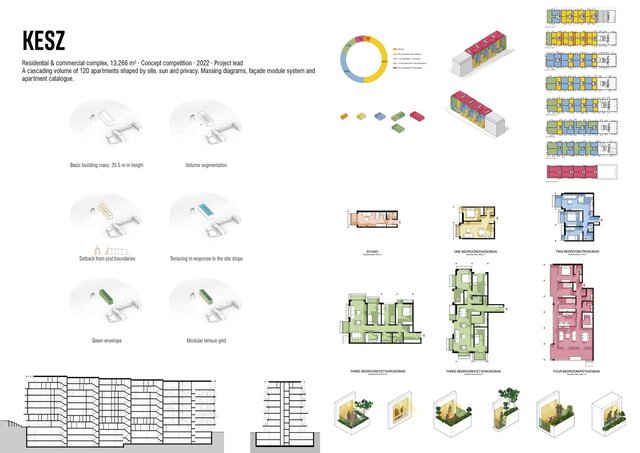
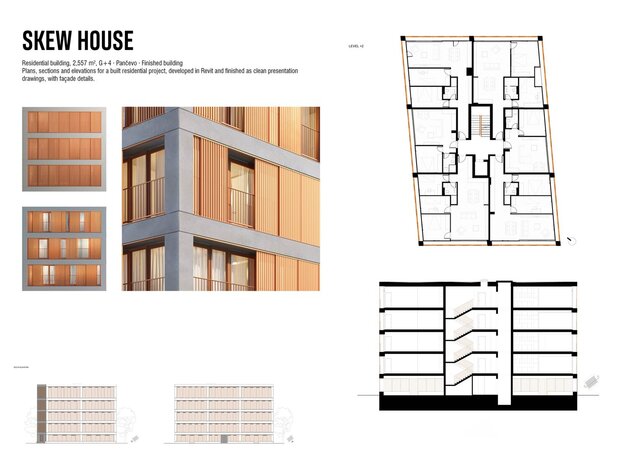
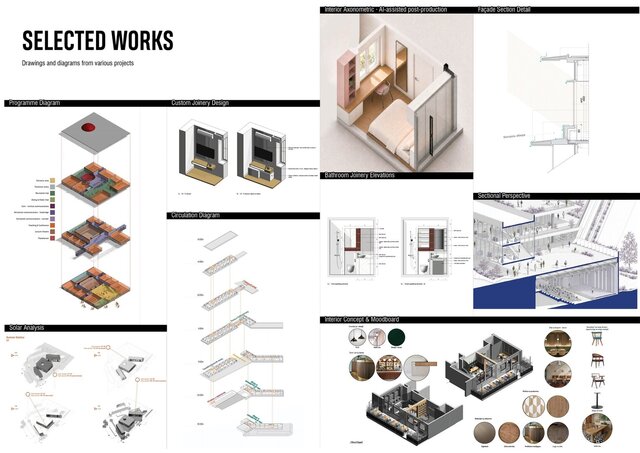
I help architecture studios present their designs. With 6+ years in concept design and competitions (incl. the Seoul Biennale of Architecture and Urbanism 2021), I turn your drawings into clear, editorial-style graphics that tell the story of the building, while keeping accuracy and line hierarchy intact.
What I can do:
- Plans, sections and elevations in a consistent presentation style
- Exploded axonometrics; massing, programme and concept diagrams
- Competition boards and presentation sheets
- Files: PDF, high-res PNG/JPG, and editable AI/INDD on request
Please send:
Your CAD/Revit/Rhino drawings or model, references for the style you like, and the format and deadline you need.
What I can do:
- Plans, sections and elevations in a consistent presentation style
- Exploded axonometrics; massing, programme and concept diagrams
- Competition boards and presentation sheets
- Files: PDF, high-res PNG/JPG, and editable AI/INDD on request
Please send:
Your CAD/Revit/Rhino drawings or model, references for the style you like, and the format and deadline you need.
I help architecture studios present their designs. With 6+ years in concept design and competitions (incl. the Seoul Biennale of Architecture and Urbanism 2021), I turn your drawings into clear, editorial-style graphics that tell the story of the building, while keeping accuracy and line hierarchy intact.
What I can do:
- Plans, sections and elevations in a consistent presentation style
- Exploded axonometrics; massing, programme and concept diagrams
- Competition boards and presentation sheets
- Files: PDF, high-res PNG/JPG, and editable AI/INDD on request
Please send:
Your CAD/Revit/Rhino drawings or model, references for the style you like, and the format and deadline you need.
What I can do:
- Plans, sections and elevations in a consistent presentation style
- Exploded axonometrics; massing, programme and concept diagrams
- Competition boards and presentation sheets
- Files: PDF, high-res PNG/JPG, and editable AI/INDD on request
Please send:
Your CAD/Revit/Rhino drawings or model, references for the style you like, and the format and deadline you need.
I help architecture studios present their designs. With 6+ years in concept design and competitions (incl. the Seoul Biennale of Architecture and Urbanism 2021), I turn your drawings into clear, editorial-style graphics that tell the story of the building, while keeping accuracy and line hierarchy intact.
What I can do:
- Plans, sections and elevations in a consistent presentation style
- Explode... read more
What I can do:
- Plans, sections and elevations in a consistent presentation style
- Explode... read more
I help architecture studios present their designs. With 6+ years in concept design and competitions (incl. the Seoul Biennale of Architecture and Urbanism 2021), I turn your drawings into clear, editorial-style graphics that tell the story of the building, while keeping accuracy and line hierarchy intact.
What I can do:
- Plans, sections and elevations in a consistent presentation style
- Exploded axonometrics; massing, programme and concept diagrams
- Competition boards and presentation sheets
- Files: PDF, high-res PNG/JPG, and editable AI/INDD on request
Please send:
Your CAD/Revit/Rhino drawings or model, references for the style you like, and the format and deadline you need. read less
What I can do:
- Plans, sections and elevations in a consistent presentation style
- Exploded axonometrics; massing, programme and concept diagrams
- Competition boards and presentation sheets
- Files: PDF, high-res PNG/JPG, and editable AI/INDD on request
Please send:
Your CAD/Revit/Rhino drawings or model, references for the style you like, and the format and deadline you need. read less
Service offer categories
Architectural Presentation Services
Architectural Drawing Services
3D Design Services
Software & skills
3D Modeling
3D Rendering
Architectural Diagrams
Axonometric Drawing
Presentation Design
+2 more
This service includes
| Service tiers | Simple $80 | Standard $250 | Advanced $500 |
|---|---|---|---|
| Summary | 1 drawing or diagram | Set of 4 drawings | Full presentation / competition board |
| Details | One presentation drawing: a plan, section, elevation, exploded axonometric or concept diagram in a clean editorial style. PDF + high-res PNG/JPG. | Four drawings or diagrams in one consistent presentation style (e.g. plans, a section and an exploded axonometric). PDF + high-res PNG/JPG. | Up to 8 drawings and diagrams plus layout of a competition board or presentation sheets. PDF, high-res PNG/JPG, editable AI/INDD on request. |
| Delivery time | 4 days | 8 days | 14 days |
| Number of revisions | 1 | 2 | 2 |
Member since
November 2026
Languages
English
Avg. response time
1 hour
Architect & BIM Manager - Revit Modelling, Parametric Families & Presentation Graphics
I'm an architect with 6+ years in practice and currently a BIM Manager at an international architecture firm, managing Revit models on large-scale projects. I help architecture studios, interior designers and developers with fast, clean and well-organised Revit work, and with presentation graphics that make a design easy to understand.
What I offer:
- Revit modelling from CAD, PDF, Rhino or Sketc... read more
What I offer:
- Revit modelling from CAD, PDF, Rhino or Sketc... read more

Cad Crowd Billing Security policy
Service quality is protected by Cad Crowd Billing Security policy.
More from Jovana Z.
More similar services






See related services
- 3D Design services
- 3D Modeling services
- CAD Design services
- 3D CAD Design services
- 2D & 3D Design services
- CAD Modeling services
- 3D CAD Modeling services
- 2D & 3D Modeling services
- Engineering Design services
- Drafting services
- AutoCAD services
- Mechanical Design services
- 3D Models services
- Design for Manufacturing services
- 2D Drawing services
- 2D Drafting services
- CAD Drafting services
- 2D AutoCAD services
- Product Design services
- CAD Drawing services
- Rendering services
- SolidWorks services
- Architectural Design services
- Mechanical Engineering services
- 3D Rendering services
- 3D Solidworks services
- 2D & 3D Drafting services
- 2D/3D AutoCAD services
- Assembly Design services
- Architectural Drawings services
- Design Development services
- 2D & 3D Modeling Solidworks services
- Floor Plans services
- 2D & 3D Architectural Design services
- CAD Conversion services
- Architectural Drafting services