I offer rebar detailings, shop drawings and bar bending schedules


About this service
Professional Rebar Shop Drawings & Bar Bending Schedule (BBS) Services
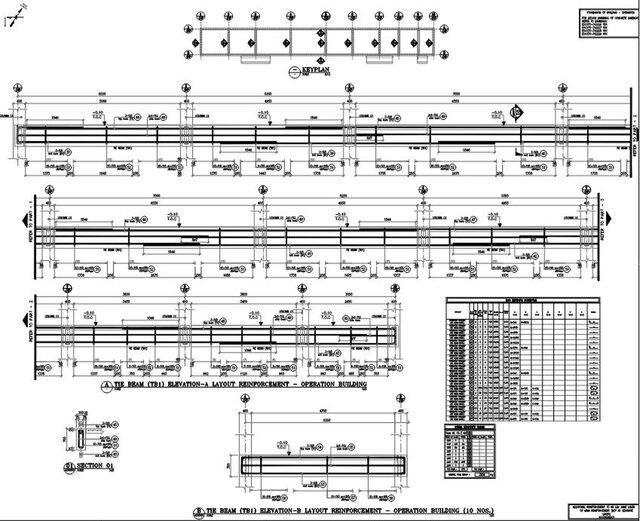
Need precise, code-compliant rebar detailing to fast-track your construction or fabrication workflow? I provide professional, clash-free structural rebar shop drawings and error-free Bar Bending Schedules (BBS) tailored to your structural plans.
What I Deliver:
- Comprehensive Rebar Shop Drawings: Clear placement plans, elevations, sections, lap splices, hooks, and anchorages according to standard codes (ACI, NSCP, BS).
- Accurate Bar Bending Schedules (BBS): Itemized spreadsheets detailing bar marks, diameters, shape codes, precise cut lengths, and total weight calculations.
- Element Coverage: Foundations, footings, columns, beams, shear walls, retaining walls, and elevated slabs.
Why Work With Me:
- Civil engineering background ensuring strict structural integrity and constructability.
- Clean, easy-to-read CAD/BIM outputs that minimize on-site cutting waste and fabrication errors.
- Fast turnaround times for tight construction schedules.
Ready to streamline your project? Send over your structural drawings (PDF/CAD) for a quick review and project estimate
Need precise, code-compliant rebar detailing to fast-track your construction or fabrication workflow? I provide professional, clash-free structural rebar shop drawings and error-free Bar Bending Schedules (BBS) tailored to your structural plans.
What I Deliver:
- Comprehensive Rebar Shop Drawings: Clear placement plans, elevations, sections, lap splices, hooks, and anchorages according to standard codes (ACI, NSCP, BS).
- Accurate Bar Bending Schedules (BBS): Itemized spreadsheets detailing bar marks, diameters, shape codes, precise cut lengths, and total weight calculations.
- Element Coverage: Foundations, footings, columns, beams, shear walls, retaining walls, and elevated slabs.
Why Work With Me:
- Civil engineering background ensuring strict structural integrity and constructability.
- Clean, easy-to-read CAD/BIM outputs that minimize on-site cutting waste and fabrication errors.
- Fast turnaround times for tight construction schedules.
Ready to streamline your project? Send over your structural drawings (PDF/CAD) for a quick review and project estimate
Professional Rebar Shop Drawings & Bar Bending Schedule (BBS) Services
Need precise, code-compliant rebar detailing to fast-track your construction or fabrication workflow? I provide professional, clash-free structural rebar shop drawings and error-free Bar Bending Schedules (BBS) tailored to your structural plans.
What I Deliver:
- Comprehensive Rebar Shop Drawings: Clear placement plans, elevations, sections, lap splices, hooks, and anchorages according to standard codes (ACI, NSCP, BS).
- Accurate Bar Bending Schedules (BBS): Itemized spreadsheets detailing bar marks, diameters, shape codes, precise cut lengths, and total weight calculations.
- Element Coverage: Foundations, footings, columns, beams, shear walls, retaining walls, and elevated slabs.
Why Work With Me:
- Civil engineering background ensuring strict structural integrity and constructability.
- Clean, easy-to-read CAD/BIM outputs that minimize on-site cutting waste and fabrication errors.
- Fast turnaround times for tight construction schedules.
Ready to streamline your project? Send over your structural drawings (PDF/CAD) for a quick review and project estimate
Need precise, code-compliant rebar detailing to fast-track your construction or fabrication workflow? I provide professional, clash-free structural rebar shop drawings and error-free Bar Bending Schedules (BBS) tailored to your structural plans.
What I Deliver:
- Comprehensive Rebar Shop Drawings: Clear placement plans, elevations, sections, lap splices, hooks, and anchorages according to standard codes (ACI, NSCP, BS).
- Accurate Bar Bending Schedules (BBS): Itemized spreadsheets detailing bar marks, diameters, shape codes, precise cut lengths, and total weight calculations.
- Element Coverage: Foundations, footings, columns, beams, shear walls, retaining walls, and elevated slabs.
Why Work With Me:
- Civil engineering background ensuring strict structural integrity and constructability.
- Clean, easy-to-read CAD/BIM outputs that minimize on-site cutting waste and fabrication errors.
- Fast turnaround times for tight construction schedules.
Ready to streamline your project? Send over your structural drawings (PDF/CAD) for a quick review and project estimate
Professional Rebar Shop Drawings & Bar Bending Schedule (BBS) Services
Need precise, code-compliant rebar detailing to fast-track your construction or fabrication workflow? I provide professional, clash-free structural rebar shop drawings and error-free Bar Bending Schedules (BBS) tailored to your structural plans.
What I Deliver:
- Comprehensive Rebar Shop Drawings: Clear placement plans, eleva... read more
Need precise, code-compliant rebar detailing to fast-track your construction or fabrication workflow? I provide professional, clash-free structural rebar shop drawings and error-free Bar Bending Schedules (BBS) tailored to your structural plans.
What I Deliver:
- Comprehensive Rebar Shop Drawings: Clear placement plans, eleva... read more
Professional Rebar Shop Drawings & Bar Bending Schedule (BBS) Services
Need precise, code-compliant rebar detailing to fast-track your construction or fabrication workflow? I provide professional, clash-free structural rebar shop drawings and error-free Bar Bending Schedules (BBS) tailored to your structural plans.
What I Deliver:
- Comprehensive Rebar Shop Drawings: Clear placement plans, elevations, sections, lap splices, hooks, and anchorages according to standard codes (ACI, NSCP, BS).
- Accurate Bar Bending Schedules (BBS): Itemized spreadsheets detailing bar marks, diameters, shape codes, precise cut lengths, and total weight calculations.
- Element Coverage: Foundations, footings, columns, beams, shear walls, retaining walls, and elevated slabs.
Why Work With Me:
- Civil engineering background ensuring strict structural integrity and constructability.
- Clean, easy-to-read CAD/BIM outputs that minimize on-site cutting waste and fabrication errors.
- Fast turnaround times for tight construction schedules.
Ready to streamline your project? Send over your structural drawings (PDF/CAD) for a quick review and project estimate read less
Need precise, code-compliant rebar detailing to fast-track your construction or fabrication workflow? I provide professional, clash-free structural rebar shop drawings and error-free Bar Bending Schedules (BBS) tailored to your structural plans.
What I Deliver:
- Comprehensive Rebar Shop Drawings: Clear placement plans, elevations, sections, lap splices, hooks, and anchorages according to standard codes (ACI, NSCP, BS).
- Accurate Bar Bending Schedules (BBS): Itemized spreadsheets detailing bar marks, diameters, shape codes, precise cut lengths, and total weight calculations.
- Element Coverage: Foundations, footings, columns, beams, shear walls, retaining walls, and elevated slabs.
Why Work With Me:
- Civil engineering background ensuring strict structural integrity and constructability.
- Clean, easy-to-read CAD/BIM outputs that minimize on-site cutting waste and fabrication errors.
- Fast turnaround times for tight construction schedules.
Ready to streamline your project? Send over your structural drawings (PDF/CAD) for a quick review and project estimate read less
Service offer categories
Rebar Detailing and Drawing
3D Design Services
3D Modeling
Software & skills
AutoCAD
CAD Services
Estimation
Rebar Detailing
Rebar Detailing & Scheduling
Rebar Shop Drawings
+3 more

This service includes
| Service tiers | Simple $100 | Standard $500 | Advanced $1,000 |
|---|---|---|---|
| Summary | Small - Scaled Projects | Medium - Sized Projects | Complex / Large-Scale Developments |
| Details | Clean 2D Rebar Placement Drawings (CAD format) showing bar locations, lap splices, hooks, and clear covers. Automated Bar Bending Schedule (BBS) listing bar marks, diameters, cut lengths, bend shapes, and total weight. Standard code compliance verification (ACI / BS / regional structural codes). | Full Structural Element Coverage: Footings, tie beams, columns, floor slabs, beams, and staircases. Detailed Rebar Layout Plans, section cuts, elevation views, and congestion zones at beam-column joints. Fully formatted BBS (Excel + PDF) segmented by structural mark/pour sequence. Lap splice optimization to minimize steel scrap and wastage. | Comprehensive 2D CAD shop drawing set with high-detail rebar callouts, congestion zone cross-sections (beam-column joints), and anchorage details. Master Bar Bending Schedule (BBS) in Excel (automated formulas) with shape code illustrations, total tonnage, and summary per bar diameter. As-Built drawing revisions and quick CAD updates during the construction phase. |
| Delivery time | 3 days | 7 days | 14 days |
| Number of revisions | 1 | 2 | 3 |
Member since
August 2024
Languages
English
Avg. response time
1 hour
Civil Engineer with proficiency in Cad and BIM works, Rebar Detailing and Bar Bending Schedule.
Fast and Quality Drafting and 3D modeling.
Can provide accurate Rebar Detailing, Shop Drawings and Bar Bending Schedules
Have worked with clients from Australia, New Zealand, Japan and Saudi Arabia.
Getting jobs done before the deadline.
Good communication.
Can provide accurate Rebar Detailing, Shop Drawings and Bar Bending Schedules
Have worked with clients from Australia, New Zealand, Japan and Saudi Arabia.
Getting jobs done before the deadline.
Good communication.

Cad Crowd Billing Security policy
Service quality is protected by Cad Crowd Billing Security policy.
More similar services



From
$10/hr


See related services
- 3D Design services
- 3D Modeling services
- CAD Design services
- 3D CAD Design services
- 2D & 3D Design services
- CAD Modeling services
- 3D CAD Modeling services
- 2D & 3D Modeling services
- Engineering Design services
- Drafting services
- AutoCAD services
- Mechanical Design services
- 3D Models services
- Design for Manufacturing services
- 2D Drawing services
- 2D Drafting services
- Product Design services
- CAD Drafting services
- 2D AutoCAD services
- Rendering services
- SolidWorks services
- Mechanical Engineering services
- Architectural Design services
- 3D Rendering services
- 3D Solidworks services
- Manufacturing Drawings services
- 2D & 3D Drafting services
- 2D/3D AutoCAD services
- Assembly Design services
- Architectural Drawings services
- 2D & 3D Modeling Solidworks services
- Floor Plans services
- 2D & 3D Architectural Design services
- Architectural Drafting services
- Mechanical Engineer services
- Design Engineer services