I will create a Revit model with plans, sections, elevations and schedules



About this service
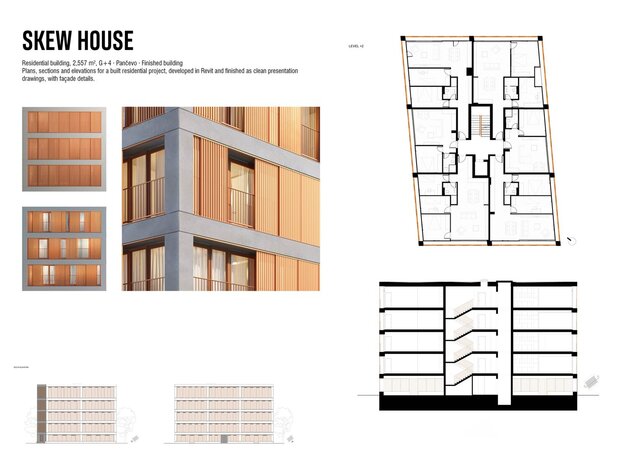
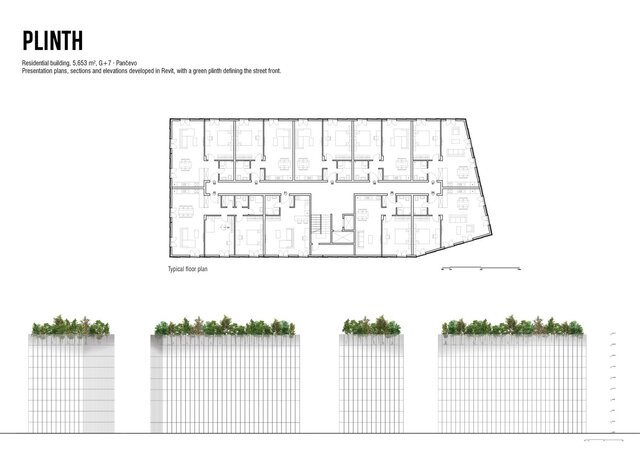
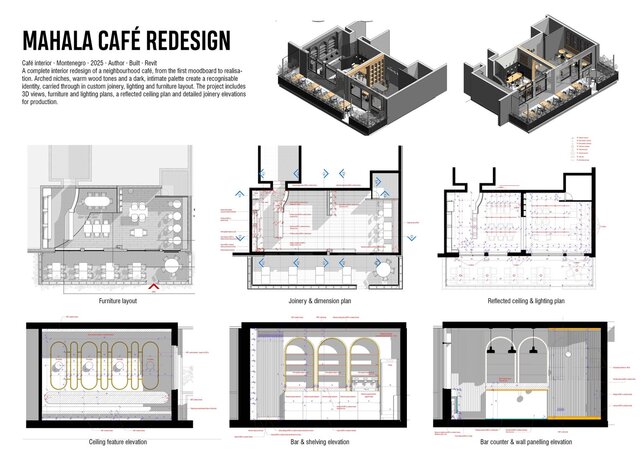
I'm an architect and BIM Manager at an international architecture firm. I'll turn your CAD, PDF, Rhino or SketchUp drawings into a clean, well-organised Revit model, with plans, sections, elevations and schedules ready for your team to keep working on.
What you get:
- Accurate Revit model built from your drawings
- Plans, sections and elevations set up on sheets
- Schedules (rooms, doors, windows, areas or as needed)
- Clean view organisation, naming and templates
- Native .rvt file plus PDF export
Please send:
Your drawings (CAD/PDF/sketches), Revit version you use, and any office template or standards.
Note: this service covers modelling and general drawings, not detailed construction documentation.
What you get:
- Accurate Revit model built from your drawings
- Plans, sections and elevations set up on sheets
- Schedules (rooms, doors, windows, areas or as needed)
- Clean view organisation, naming and templates
- Native .rvt file plus PDF export
Please send:
Your drawings (CAD/PDF/sketches), Revit version you use, and any office template or standards.
Note: this service covers modelling and general drawings, not detailed construction documentation.
I'm an architect and BIM Manager at an international architecture firm. I'll turn your CAD, PDF, Rhino or SketchUp drawings into a clean, well-organised Revit model, with plans, sections, elevations and schedules ready for your team to keep working on.
What you get:
- Accurate Revit model built from your drawings
- Plans, sections and elevations set up on sheets
- Schedules (rooms, doors, windows, areas or as needed)
- Clean view organisation, naming and templates
- Native .rvt file plus PDF export
Please send:
Your drawings (CAD/PDF/sketches), Revit version you use, and any office template or standards.
Note: this service covers modelling and general drawings, not detailed construction documentation.
What you get:
- Accurate Revit model built from your drawings
- Plans, sections and elevations set up on sheets
- Schedules (rooms, doors, windows, areas or as needed)
- Clean view organisation, naming and templates
- Native .rvt file plus PDF export
Please send:
Your drawings (CAD/PDF/sketches), Revit version you use, and any office template or standards.
Note: this service covers modelling and general drawings, not detailed construction documentation.
I'm an architect and BIM Manager at an international architecture firm. I'll turn your CAD, PDF, Rhino or SketchUp drawings into a clean, well-organised Revit model, with plans, sections, elevations and schedules ready for your team to keep working on.
What you get:
- Accurate Revit model built from your drawings
- Plans, sections and elevations set up on sheets
- Schedules (rooms, doors, windows... read more
What you get:
- Accurate Revit model built from your drawings
- Plans, sections and elevations set up on sheets
- Schedules (rooms, doors, windows... read more
I'm an architect and BIM Manager at an international architecture firm. I'll turn your CAD, PDF, Rhino or SketchUp drawings into a clean, well-organised Revit model, with plans, sections, elevations and schedules ready for your team to keep working on.
What you get:
- Accurate Revit model built from your drawings
- Plans, sections and elevations set up on sheets
- Schedules (rooms, doors, windows, areas or as needed)
- Clean view organisation, naming and templates
- Native .rvt file plus PDF export
Please send:
Your drawings (CAD/PDF/sketches), Revit version you use, and any office template or standards.
Note: this service covers modelling and general drawings, not detailed construction documentation. read less
What you get:
- Accurate Revit model built from your drawings
- Plans, sections and elevations set up on sheets
- Schedules (rooms, doors, windows, areas or as needed)
- Clean view organisation, naming and templates
- Native .rvt file plus PDF export
Please send:
Your drawings (CAD/PDF/sketches), Revit version you use, and any office template or standards.
Note: this service covers modelling and general drawings, not detailed construction documentation. read less
Service offer categories
2D CAD Drawing to Revit Conversion Services
Revit Design Services
3D Design Services
Software & skills
Architectural Design
Autodesk Revit
BIM Modeling
CAD to BIM Conversion
Revit Modeling
+2 more
This service includes
| Service tiers | Simple $120 | Standard $300 | Advanced $600 |
|---|---|---|---|
| Summary | Small project (up to 150 m2) | Medium project (up to 500 m2) | Large project (up to 1,500 m2) |
| Details | Apartment, house or single floor up to 150 m2. Revit model with plans, 2 sections, 4 elevations and a room/area schedule on sheets. Native .rvt + PDF. | Multi-storey house or small building up to 500 m2. Revit model with all floor plans, sections, elevations and door/window/room schedules on sheets. Native .rvt + PDF. | Residential or commercial building up to 1,500 m2. Full Revit model with plans, sections, elevations and schedules, organised views, sheets and naming. Native .rvt + PDF. |
| Delivery time | 5 days | 8 days | 14 days |
| Number of revisions | 1 | 2 | 2 |
Member since
November 2026
Languages
English
Avg. response time
1 hour
Architect & BIM Manager - Revit Modelling, Parametric Families & Presentation Graphics
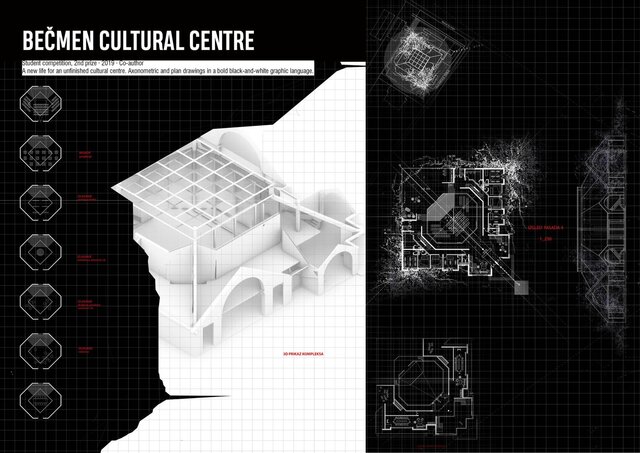
I'm an architect with 6+ years in practice and currently a BIM Manager at an international architecture firm, managing Revit models on large-scale projects. I help architecture studios, interior designers and developers with fast, clean and well-organised Revit work, and with presentation graphics that make a design easy to understand.
What I offer:
- Revit modelling from CAD, PDF, Rhino or Sketc... read more
What I offer:
- Revit modelling from CAD, PDF, Rhino or Sketc... read more

Cad Crowd Billing Security policy
Service quality is protected by Cad Crowd Billing Security policy.
More from Jovana Z.
More similar services



From
$30/hr
See related services
- 3D Design services
- 3D Modeling services
- CAD Design services
- 3D CAD Design services
- 2D & 3D Design services
- CAD Modeling services
- 3D CAD Modeling services
- 2D & 3D Modeling services
- Engineering Design services
- 2D & 3D CAD Design services
- Drafting services
- AutoCAD services
- Mechanical Design services
- 3D Models services
- Design for Manufacturing services
- 2D Drawing services
- 2D Drafting services
- CAD Drafting services
- 2D AutoCAD services
- Product Design services
- CAD Drawing services
- Rendering services
- SolidWorks services
- Architectural Design services
- Mechanical Engineering services
- 3D Rendering services
- 3D Solidworks services
- 2D & 3D Drafting services
- 2D/3D AutoCAD services
- Assembly Design services
- Architectural Drawings services
- Design Development services
- 2D & 3D Modeling Solidworks services
- Floor Plans services
- 2D & 3D Architectural Design services
- Architectural Drafting services