I will provide professional architectural CAD drafting and construction drawings




About this service
I provide professional architectural drafting and technical documentation services for residential, commercial, and retail projects.
With 17+ years of experience as a Registered and Licensed Architect, I can help turn your sketches, concepts, markups, or existing drawings into accurate and well-organized CAD drawings.
Services include:
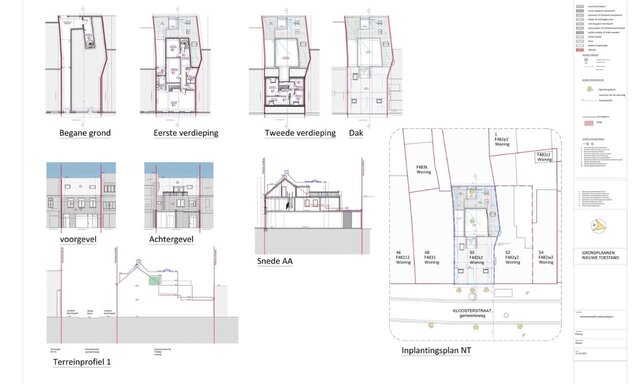
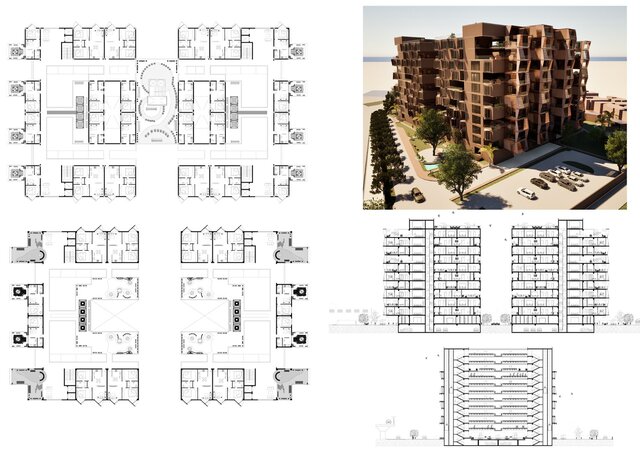
- Architectural floor plans, elevations, and sections
- Detailed construction drawings
- CAD drafting and drawing revisions
- As-built drawings and documentation
- Drawing cleanup, coordination, and organization
- Architectural detailing and documentation review
I work with attention to accuracy, clarity, and construction requirements, ensuring that drawings are practical and easy to understand.
Software:
AutoCAD, ArchiCAD, and Revit (model coordination and review).
Let's work together to turn your design requirements into clear, professional drawings.
With 17+ years of experience as a Registered and Licensed Architect, I can help turn your sketches, concepts, markups, or existing drawings into accurate and well-organized CAD drawings.
Services include:
- Architectural floor plans, elevations, and sections
- Detailed construction drawings
- CAD drafting and drawing revisions
- As-built drawings and documentation
- Drawing cleanup, coordination, and organization
- Architectural detailing and documentation review
I work with attention to accuracy, clarity, and construction requirements, ensuring that drawings are practical and easy to understand.
Software:
AutoCAD, ArchiCAD, and Revit (model coordination and review).
Let's work together to turn your design requirements into clear, professional drawings.
I provide professional architectural drafting and technical documentation services for residential, commercial, and retail projects.
With 17+ years of experience as a Registered and Licensed Architect, I can help turn your sketches, concepts, markups, or existing drawings into accurate and well-organized CAD drawings.
Services include:
- Architectural floor plans, elevations, and sections
- Detailed construction drawings
- CAD drafting and drawing revisions
- As-built drawings and documentation
- Drawing cleanup, coordination, and organization
- Architectural detailing and documentation review
I work with attention to accuracy, clarity, and construction requirements, ensuring that drawings are practical and easy to understand.
Software:
AutoCAD, ArchiCAD, and Revit (model coordination and review).
Let's work together to turn your design requirements into clear, professional drawings.
With 17+ years of experience as a Registered and Licensed Architect, I can help turn your sketches, concepts, markups, or existing drawings into accurate and well-organized CAD drawings.
Services include:
- Architectural floor plans, elevations, and sections
- Detailed construction drawings
- CAD drafting and drawing revisions
- As-built drawings and documentation
- Drawing cleanup, coordination, and organization
- Architectural detailing and documentation review
I work with attention to accuracy, clarity, and construction requirements, ensuring that drawings are practical and easy to understand.
Software:
AutoCAD, ArchiCAD, and Revit (model coordination and review).
Let's work together to turn your design requirements into clear, professional drawings.
I provide professional architectural drafting and technical documentation services for residential, commercial, and retail projects.
With 17+ years of experience as a Registered and Licensed Architect, I can help turn your sketches, concepts, markups, or existing drawings into accurate and well-organized CAD drawings.
Services include:
- Architectural floor plans, elevations, and sections
- Deta... read more
With 17+ years of experience as a Registered and Licensed Architect, I can help turn your sketches, concepts, markups, or existing drawings into accurate and well-organized CAD drawings.
Services include:
- Architectural floor plans, elevations, and sections
- Deta... read more
I provide professional architectural drafting and technical documentation services for residential, commercial, and retail projects.
With 17+ years of experience as a Registered and Licensed Architect, I can help turn your sketches, concepts, markups, or existing drawings into accurate and well-organized CAD drawings.
Services include:
- Architectural floor plans, elevations, and sections
- Detailed construction drawings
- CAD drafting and drawing revisions
- As-built drawings and documentation
- Drawing cleanup, coordination, and organization
- Architectural detailing and documentation review
I work with attention to accuracy, clarity, and construction requirements, ensuring that drawings are practical and easy to understand.
Software:
AutoCAD, ArchiCAD, and Revit (model coordination and review).
Let's work together to turn your design requirements into clear, professional drawings. read less
With 17+ years of experience as a Registered and Licensed Architect, I can help turn your sketches, concepts, markups, or existing drawings into accurate and well-organized CAD drawings.
Services include:
- Architectural floor plans, elevations, and sections
- Detailed construction drawings
- CAD drafting and drawing revisions
- As-built drawings and documentation
- Drawing cleanup, coordination, and organization
- Architectural detailing and documentation review
I work with attention to accuracy, clarity, and construction requirements, ensuring that drawings are practical and easy to understand.
Software:
AutoCAD, ArchiCAD, and Revit (model coordination and review).
Let's work together to turn your design requirements into clear, professional drawings. read less
Service offer categories
2D to 3D Modeling
2D CAD Design Services
2D CAD Drafting Services
Software & skills
Architectural 2D CAD Drafting
Architectural 3D Model
Architectural CAD Design
Architectural CAD Drafting
Architectural Design
Architectural Documentation
Architectural Visualization
Architectural drawing
As-Builts
CAD / CAD Design
+7 more
Member since
September 2026
Languages
English,
Tagalog
Avg. response time
1 hour
Cad Designer/Design Consultant
Registered and Licensed Architect (Philippines) with 17+ years of experience in architectural design, drafting, and technical documentation. Experienced in Revit as-built model conversion, BIM file review, and architectural documentation through projects with IKEA and Maersk. Combines architectural knowledge, construction detailing, and multidisciplinary coordination to produce accurate and coordi...
read more

Cad Crowd Billing Security policy
Service quality is protected by Cad Crowd Billing Security policy.
More similar services





Top designer
I will create 3D design precise | STEP | STL
From
$10
See related services
- 3D Design services
- 3D Modeling services
- CAD Design services
- 2D & 3D Design services
- CAD Modeling services
- 3D CAD Modeling services
- 2D & 3D Modeling services
- 2D & 3D CAD Design services
- Drafting services
- AutoCAD services
- Mechanical Design services
- 3D Models services
- Design for Manufacturing services
- 2D Drawing services
- 2D Drafting services
- CAD Drafting services
- 2D AutoCAD services
- Product Design services
- CAD Drawing services
- Rendering services
- SolidWorks services
- Mechanical Engineering services
- Architectural Design services
- 3D Rendering services
- 3D Solidworks services
- Manufacturing Drawings services
- 2D & 3D Drafting services
- 2D/3D AutoCAD services
- Assembly Design services
- 2D & 3D Modeling Solidworks services
- Engineering Drawing services
- Floor Plans services
- Mechanical Engineer services
- Design Engineer services
- Interior Design services
- AutoCAD Mechanical services