I will create professional 2D architectural CAD drafting and 3D exterior renderings



About this service
Welcome! I provide professional architectural CAD drafting and 3D visualization services for residential, commercial, and institutional projects.
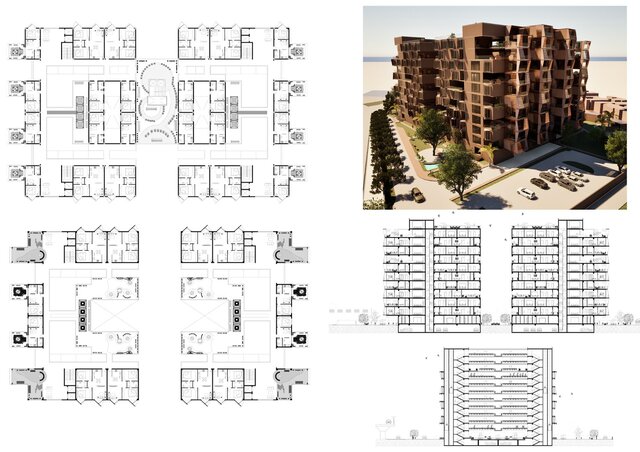
Whether you need construction-ready 2D floor plans or photorealistic 3D exterior renderings, I transform conceptual sketches, PDF markups, or design ideas into precise, high-quality deliverables.
What This Service Includes:
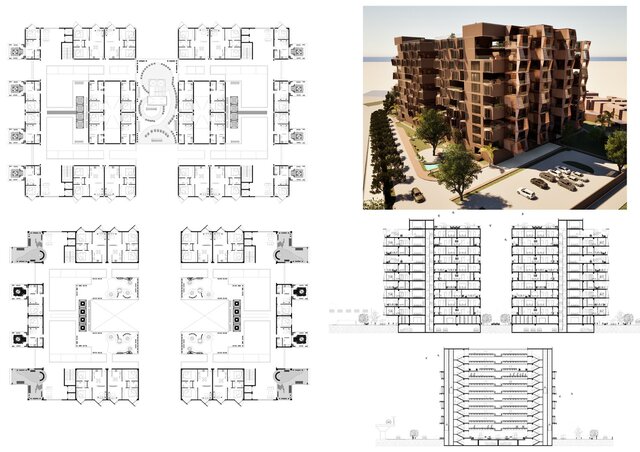
• 2D Architectural CAD Drafting: Detailed floor plans, elevated sections, spatial layouts, and dimensioned drawings formatted for permit or council submissions.
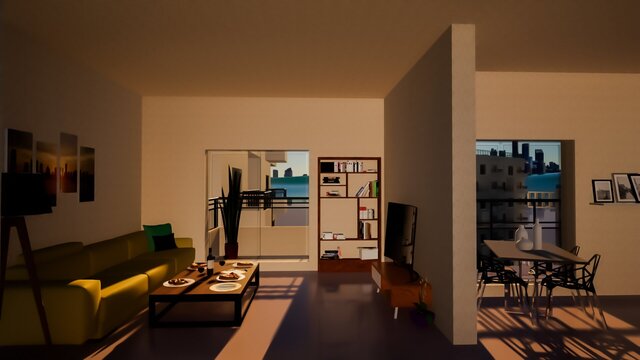
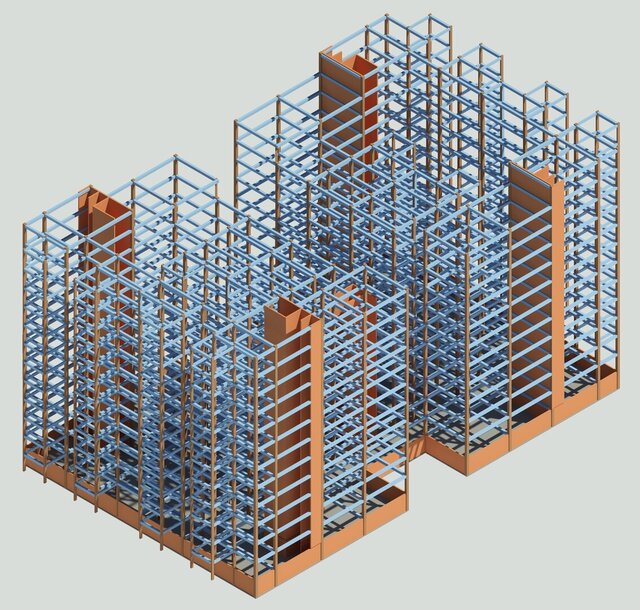
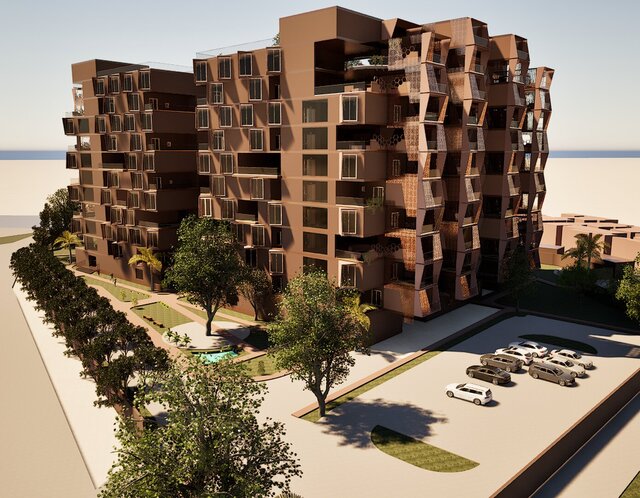
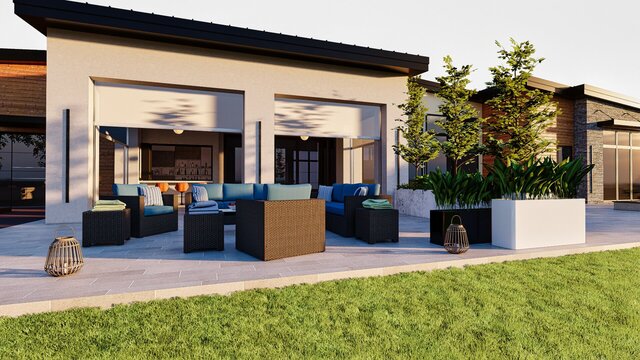
• 3D Modeling & Rendering: Photorealistic 3D exterior/interior architectural visualizations capturing accurate material textures, lighting, and environmental context.
• Space Planning & Zoning: Optimized layout planning for efficiency, circulation, and structural alignment.
Deliverables:
• High-resolution print-ready PDFs
• Source DWG / CAD files
• Ultra-HD rendered image files (PNG/JPEG)
Feel free to reach out with your project files or sketches to get started!
Whether you need construction-ready 2D floor plans or photorealistic 3D exterior renderings, I transform conceptual sketches, PDF markups, or design ideas into precise, high-quality deliverables.
What This Service Includes:
• 2D Architectural CAD Drafting: Detailed floor plans, elevated sections, spatial layouts, and dimensioned drawings formatted for permit or council submissions.
• 3D Modeling & Rendering: Photorealistic 3D exterior/interior architectural visualizations capturing accurate material textures, lighting, and environmental context.
• Space Planning & Zoning: Optimized layout planning for efficiency, circulation, and structural alignment.
Deliverables:
• High-resolution print-ready PDFs
• Source DWG / CAD files
• Ultra-HD rendered image files (PNG/JPEG)
Feel free to reach out with your project files or sketches to get started!
Welcome! I provide professional architectural CAD drafting and 3D visualization services for residential, commercial, and institutional projects.
Whether you need construction-ready 2D floor plans or photorealistic 3D exterior renderings, I transform conceptual sketches, PDF markups, or design ideas into precise, high-quality deliverables.
What This Service Includes:
• 2D Architectural CAD Drafting: Detailed floor plans, elevated sections, spatial layouts, and dimensioned drawings formatted for permit or council submissions.
• 3D Modeling & Rendering: Photorealistic 3D exterior/interior architectural visualizations capturing accurate material textures, lighting, and environmental context.
• Space Planning & Zoning: Optimized layout planning for efficiency, circulation, and structural alignment.
Deliverables:
• High-resolution print-ready PDFs
• Source DWG / CAD files
• Ultra-HD rendered image files (PNG/JPEG)
Feel free to reach out with your project files or sketches to get started!
Whether you need construction-ready 2D floor plans or photorealistic 3D exterior renderings, I transform conceptual sketches, PDF markups, or design ideas into precise, high-quality deliverables.
What This Service Includes:
• 2D Architectural CAD Drafting: Detailed floor plans, elevated sections, spatial layouts, and dimensioned drawings formatted for permit or council submissions.
• 3D Modeling & Rendering: Photorealistic 3D exterior/interior architectural visualizations capturing accurate material textures, lighting, and environmental context.
• Space Planning & Zoning: Optimized layout planning for efficiency, circulation, and structural alignment.
Deliverables:
• High-resolution print-ready PDFs
• Source DWG / CAD files
• Ultra-HD rendered image files (PNG/JPEG)
Feel free to reach out with your project files or sketches to get started!
Welcome! I provide professional architectural CAD drafting and 3D visualization services for residential, commercial, and institutional projects.
Whether you need construction-ready 2D floor plans or photorealistic 3D exterior renderings, I transform conceptual sketches, PDF markups, or design ideas into precise, high-quality deliverables.
What This Service Includes:
• 2D Architectural CAD Draf... read more
Whether you need construction-ready 2D floor plans or photorealistic 3D exterior renderings, I transform conceptual sketches, PDF markups, or design ideas into precise, high-quality deliverables.
What This Service Includes:
• 2D Architectural CAD Draf... read more
Welcome! I provide professional architectural CAD drafting and 3D visualization services for residential, commercial, and institutional projects.
Whether you need construction-ready 2D floor plans or photorealistic 3D exterior renderings, I transform conceptual sketches, PDF markups, or design ideas into precise, high-quality deliverables.
What This Service Includes:
• 2D Architectural CAD Drafting: Detailed floor plans, elevated sections, spatial layouts, and dimensioned drawings formatted for permit or council submissions.
• 3D Modeling & Rendering: Photorealistic 3D exterior/interior architectural visualizations capturing accurate material textures, lighting, and environmental context.
• Space Planning & Zoning: Optimized layout planning for efficiency, circulation, and structural alignment.
Deliverables:
• High-resolution print-ready PDFs
• Source DWG / CAD files
• Ultra-HD rendered image files (PNG/JPEG)
Feel free to reach out with your project files or sketches to get started! read less
Whether you need construction-ready 2D floor plans or photorealistic 3D exterior renderings, I transform conceptual sketches, PDF markups, or design ideas into precise, high-quality deliverables.
What This Service Includes:
• 2D Architectural CAD Drafting: Detailed floor plans, elevated sections, spatial layouts, and dimensioned drawings formatted for permit or council submissions.
• 3D Modeling & Rendering: Photorealistic 3D exterior/interior architectural visualizations capturing accurate material textures, lighting, and environmental context.
• Space Planning & Zoning: Optimized layout planning for efficiency, circulation, and structural alignment.
Deliverables:
• High-resolution print-ready PDFs
• Source DWG / CAD files
• Ultra-HD rendered image files (PNG/JPEG)
Feel free to reach out with your project files or sketches to get started! read less
Service offer categories
2D to 3D Modeling
3D Architectural Modeling
2D CAD Drafting Services
Software & skills
3D Design and Modeling
3D Models
CAD Design
Concept
Power Supply Design
+2 more
Member since
July 2026
Languages
English
Avg. response time
1 hour
Architectural Designer & Technical Draftsman
Welcome! I am an Architectural Designer and Technical Draftsman specializing in 2D CAD drafting, 3D spatial modeling, photorealistic rendering, and comprehensive architectural documentation.
I help clients, developers, and design firms transform conceptual ideas, sketches, and PDF markups into execution-ready digital drawings, presentation boards, and 3D visualizations.
Core Strengths & Skills... read more
I help clients, developers, and design firms transform conceptual ideas, sketches, and PDF markups into execution-ready digital drawings, presentation boards, and 3D visualizations.
Core Strengths & Skills... read more

Cad Crowd Billing Security policy
Service quality is protected by Cad Crowd Billing Security policy.
More similar services




See related services
- 3D Design services
- 3D Modeling services
- CAD Design services
- 2D & 3D Design services
- CAD Modeling services
- 3D CAD Modeling services
- 2D & 3D Modeling services
- 2D & 3D CAD Design services
- AutoCAD services
- Drafting services
- Mechanical Design services
- 3D Models services
- Design for Manufacturing services
- 2D Drawing services
- 2D Drafting services
- CAD Drafting services
- 2D AutoCAD services
- Product Design services
- CAD Drawing services
- Rendering services
- SolidWorks services
- Mechanical Engineering services
- Architectural Design services
- 3D Rendering services
- 3D Solidworks services
- Manufacturing Drawings services
- 2D & 3D Drafting services
- 2D/3D AutoCAD services
- Assembly Design services
- 2D & 3D Modeling Solidworks services
- Floor Plans services
- Engineering Drawing services
- 2D & 3D Architectural Design services
- Architectural Drafting services
- Mechanical Engineer services
- Design Engineer services