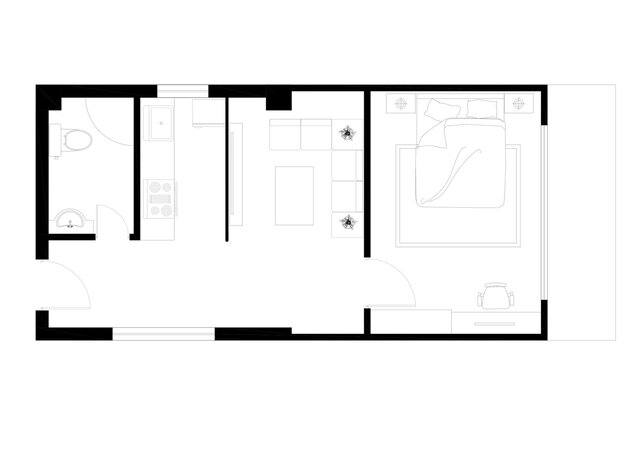
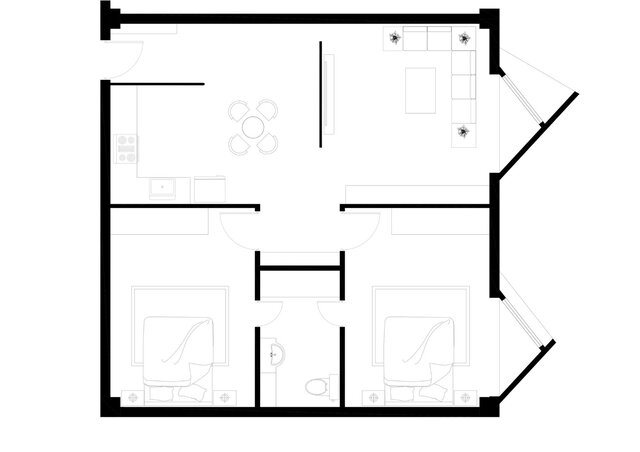
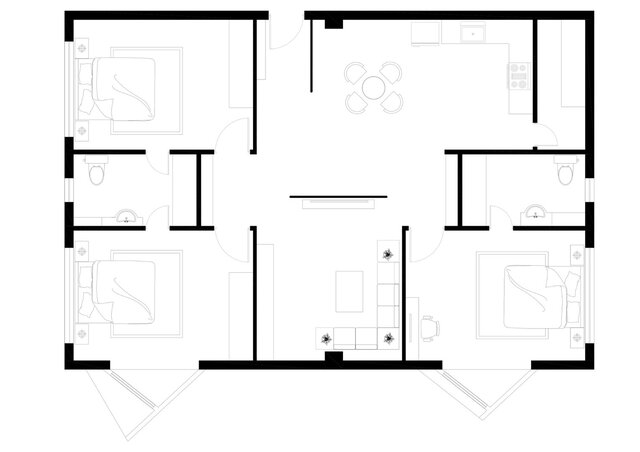


Multi-Type Residential Floor Plans (1, 2 & 3 Bedroom Layouts)

A complete collection of 2D architectural floor plans designed for modern residential developments, featuring optimized 1-bedroom, 2-bedroom, and 3-bedroom spatial layouts.
Key Deliverables & Scope:
Space Planning: Efficient functional zoning, circulation paths, and furniture layout optimization for varied unit sizes.
CAD Drafting: High-precision architectural floor plans detailing walls, openings, dimensions, and spatial flow.
Versatile Applications: Tailored for multi-family housing, apartment complexes, and residential real estate marketing packages.
Available for 2D CAD drafting, floor plan vectorization, architectural layout design, and spatial optimization.