
Ezzah T.
Architectural Designer & Technical Draftsman
 Lahore,
Pakistan
Lahore,
Pakistan
Global rank:
3,400
/
151,558
Skill pts: 14
AutoCAD 2D Architectural Drawings
Elevations
Post-Production
Rendering
Rhinoceros (RhinoCAD, Rhino 3D 2025
About
Welcome! I am an Architectural Designer and Technical Draftsman specializing in 2D CAD drafting, 3D spatial modeling, photorealistic rendering, and comprehensive architectural documentation.
I help clients, developers, and design firms transform conceptual ideas, sketches, and PDF markups into execution-ready digital drawings, presentation boards, and 3D visualizations.
Core Strengths & Skillsets:
• Architectural Drafting & Design: Floor plans, sections, elevations, site plans, and reflected ceiling plans (RCP).
• 3D Modeling & Massing: Complex volumetric development, modular design, and structural integration.
• Visualization & Renderings: High-end photorealistic stills, interior/exterior post-production, and cinematic presentation graphics.
• Technical Documentation: Site analysis diagrams, heritage documentation, and architectural research/case study reports.
Software Proficiency:
• 2D Drafting & BIM: AutoCAD, Revit
• 3D Modeling: Rhino 8, Revit
• Rendering & Visualization: D5 Render, Twinmotion, Enscape
• Graphic Design & Post-Processing: Adobe Photoshop, Adobe Illustrator, Canva
I am committed to absolute accuracy, strict adherence to real-world dimensions, clear communication, and timely project delivery. Let’s connect to bring your architectural vision to life!
... more »
« less
I help clients, developers, and design firms transform conceptual ideas, sketches, and PDF markups into execution-ready digital drawings, presentation boards, and 3D visualizations.
Core Strengths & Skillsets:
• Architectural Drafting & Design: Floor plans, sections, elevations, site plans, and reflected ceiling plans (RCP).
• 3D Modeling & Massing: Complex volumetric development, modular design, and structural integration.
• Visualization & Renderings: High-end photorealistic stills, interior/exterior post-production, and cinematic presentation graphics.
• Technical Documentation: Site analysis diagrams, heritage documentation, and architectural research/case study reports.
Software Proficiency:
• 2D Drafting & BIM: AutoCAD, Revit
• 3D Modeling: Rhino 8, Revit
• Rendering & Visualization: D5 Render, Twinmotion, Enscape
• Graphic Design & Post-Processing: Adobe Photoshop, Adobe Illustrator, Canva
I am committed to absolute accuracy, strict adherence to real-world dimensions, clear communication, and timely project delivery. Let’s connect to bring your architectural vision to life!
Portfolio
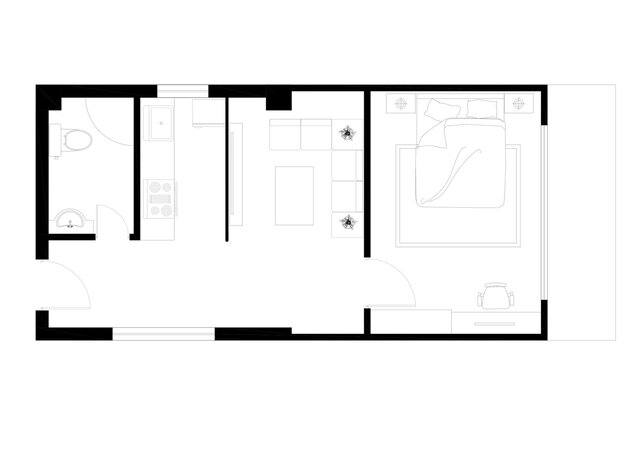
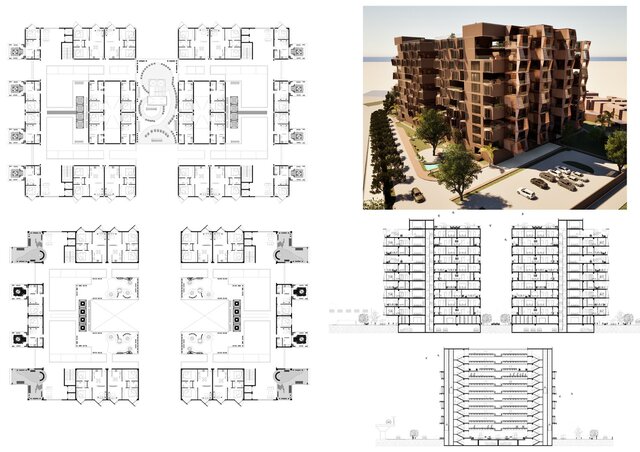
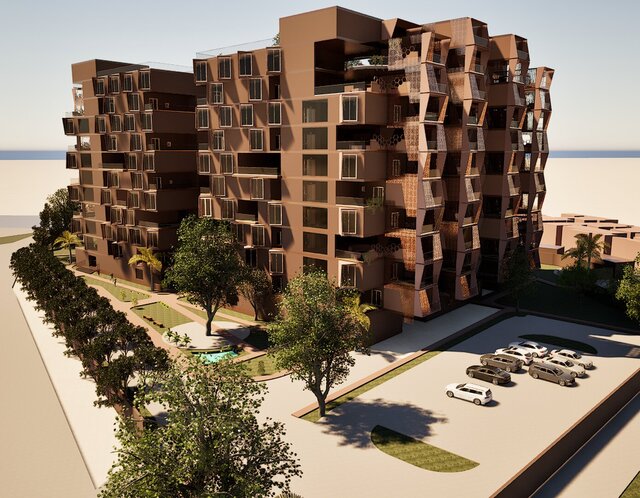
Service offers
Experience
-
FREE LANCER
Truelancer · Part-time
Jun 2026 –
Present
4 mos
Pakistan
Technical Drafting & BIM: Authoring precise 2D AutoCAD construction documentation, reflected ceiling plans (RCPs), electrical/lighting layouts, structural framing alignments, and detailed architectural sections.
3D Modeling & Visualization: Developing high-fidelity 3D spatial models in Rhino 8 and Revit, paired with photorealistic rendering and environmental walkthroughs in D5 Render and Twinmotion.
Client Collaboration & Delivery: Translating client briefs into production-ready architectural drawing packages, ensuring strict adherence to design codes, spatial accuracy, and project deadlines.
Education
- Beaconhouse National University B.ARCH, Architecture, A 2021 – 2025
Other experience
-
Freelance Architectural Drafting & Presentation Design
Delivered custom architectural drafting, 3D spatial modeling, and post-production rendering services for diverse clients and academic projects. Key achievements include:
• Produced precise 2D AutoCAD floor plans, sections, site layouts, and ceiling plans adhering to client specifications.
• Built detailed 3D spatial models in Rhino and Revit, featuring modular massing and structural integrations.
• Developed presentation graphics, site analysis diagrams, and post-processed renderings using Photoshop, Illustrator, D5 Render, and Twinmotion.
• Conducted technical architectural documentation and research reports, organizing structural data into clean, client-ready formats.
Stats
2 followers, 0 following
Joined: July 20, 2026
Last seen: August 31, 2026
Area of Expertise
Home Design
Design & Drafting
3D Architectural Rendering Services
ArchiCAD Design Services
3D Furniture Rendering
3D Interior Rendering
2D CAD Drafting Services
3D Home Rendering
Floor Plan Design
3D House Rendering
3D Architectural Site Plan Rendering
3D Architectural Visualization Services
3D Residential Rendering
3D High-Rise Rendering
2D CAD Design Services
3D Floor Plan Design
2D to 3D Modeling
3D Floor Plan Rendering
2D Drawings and Floor Plans
3D Visualizer Services
Languages
English Professional working proficiency
Location
Lahore, Pakistan