I offer professional AutoCAD civil & architectural drafting services


About this service
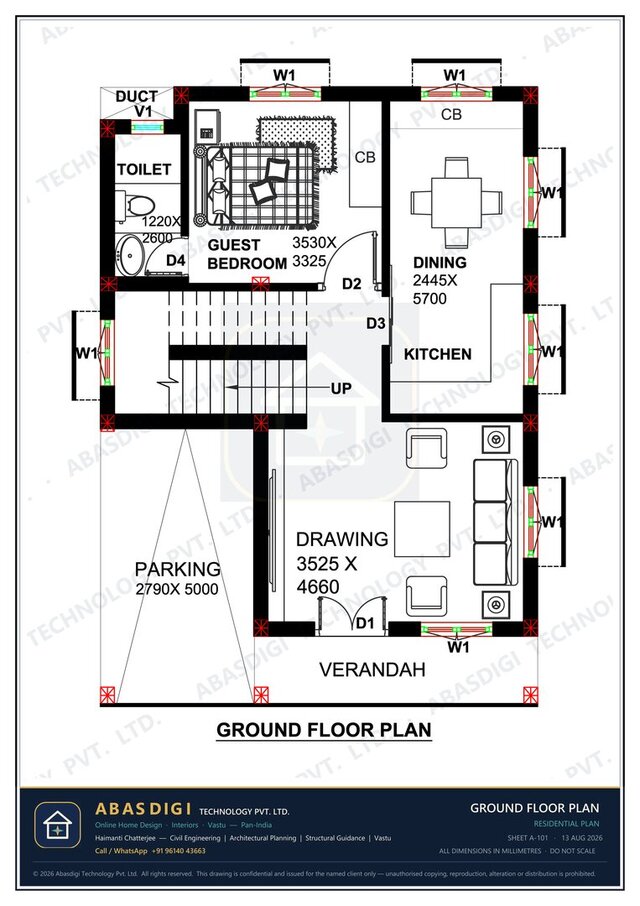
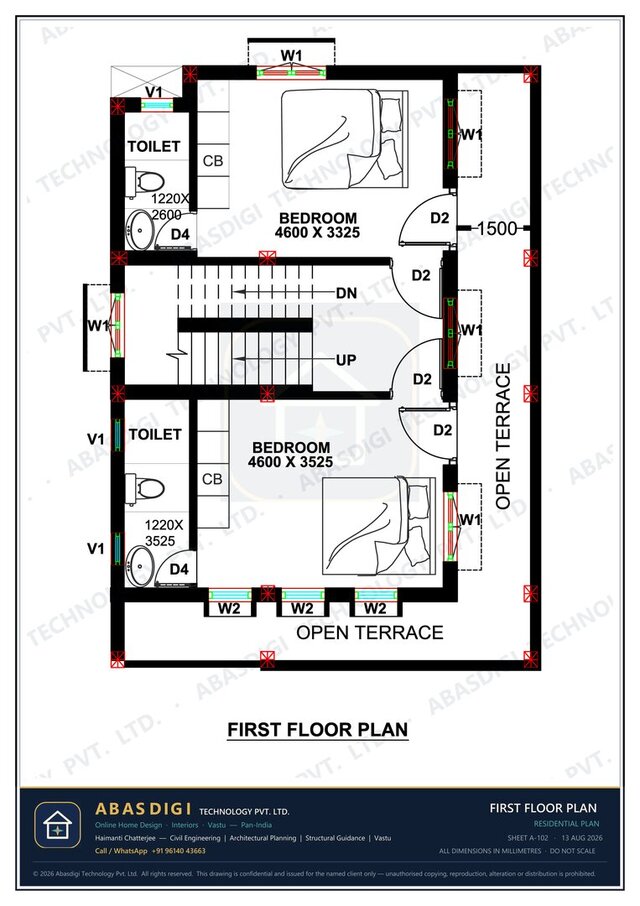
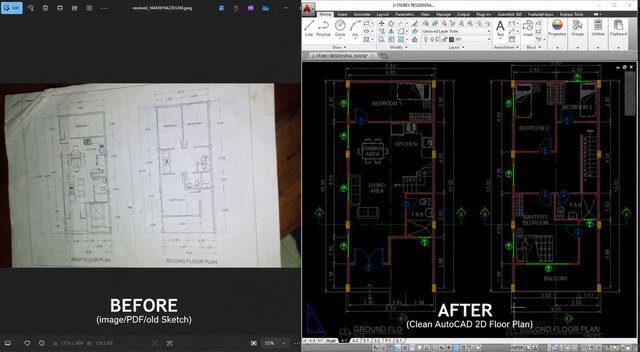
I convert PDFs, scans and hand sketches into clean, accurately scaled AutoCAD (DWG) drawings, and prepare complete civil and architectural working drawing sets for residential and commercial buildings.
What I deliver:
• PDF/scan/sketch to AutoCAD (DWG) conversion – properly layered, dimensioned and to scale
• Floor plans, elevations, sections and working drawings
• Structural drafting – RCC beam, slab, column, footing and pile foundation details
• Electrical and plumbing layout drawings
• 3D views in Revit
• Detailed estimates, BOQ and quantity takeoff in Excel
Why choose me:
✔ 19 years of drafting and building design experience
✔ B.Tech Civil Engineer and Autodesk Revit Certified Professional
✔ Clean layer management, standard text/dimension styles, print-ready layouts
✔ Files delivered in DWG, PDF and Excel
✔ Quick revisions and clear communication
What I need from you: your PDF, sketch or reference drawings, and any notes on scale, units and layer standards.
Send me your files for a quote. Small trial tasks are welcome.
What I deliver:
• PDF/scan/sketch to AutoCAD (DWG) conversion – properly layered, dimensioned and to scale
• Floor plans, elevations, sections and working drawings
• Structural drafting – RCC beam, slab, column, footing and pile foundation details
• Electrical and plumbing layout drawings
• 3D views in Revit
• Detailed estimates, BOQ and quantity takeoff in Excel
Why choose me:
✔ 19 years of drafting and building design experience
✔ B.Tech Civil Engineer and Autodesk Revit Certified Professional
✔ Clean layer management, standard text/dimension styles, print-ready layouts
✔ Files delivered in DWG, PDF and Excel
✔ Quick revisions and clear communication
What I need from you: your PDF, sketch or reference drawings, and any notes on scale, units and layer standards.
Send me your files for a quote. Small trial tasks are welcome.
I convert PDFs, scans and hand sketches into clean, accurately scaled AutoCAD (DWG) drawings, and prepare complete civil and architectural working drawing sets for residential and commercial buildings.
What I deliver:
• PDF/scan/sketch to AutoCAD (DWG) conversion – properly layered, dimensioned and to scale
• Floor plans, elevations, sections and working drawings
• Structural drafting – RCC beam, slab, column, footing and pile foundation details
• Electrical and plumbing layout drawings
• 3D views in Revit
• Detailed estimates, BOQ and quantity takeoff in Excel
Why choose me:
✔ 19 years of drafting and building design experience
✔ B.Tech Civil Engineer and Autodesk Revit Certified Professional
✔ Clean layer management, standard text/dimension styles, print-ready layouts
✔ Files delivered in DWG, PDF and Excel
✔ Quick revisions and clear communication
What I need from you: your PDF, sketch or reference drawings, and any notes on scale, units and layer standards.
Send me your files for a quote. Small trial tasks are welcome.
What I deliver:
• PDF/scan/sketch to AutoCAD (DWG) conversion – properly layered, dimensioned and to scale
• Floor plans, elevations, sections and working drawings
• Structural drafting – RCC beam, slab, column, footing and pile foundation details
• Electrical and plumbing layout drawings
• 3D views in Revit
• Detailed estimates, BOQ and quantity takeoff in Excel
Why choose me:
✔ 19 years of drafting and building design experience
✔ B.Tech Civil Engineer and Autodesk Revit Certified Professional
✔ Clean layer management, standard text/dimension styles, print-ready layouts
✔ Files delivered in DWG, PDF and Excel
✔ Quick revisions and clear communication
What I need from you: your PDF, sketch or reference drawings, and any notes on scale, units and layer standards.
Send me your files for a quote. Small trial tasks are welcome.
I convert PDFs, scans and hand sketches into clean, accurately scaled AutoCAD (DWG) drawings, and prepare complete civil and architectural working drawing sets for residential and commercial buildings.
What I deliver:
• PDF/scan/sketch to AutoCAD (DWG) conversion – properly layered, dimensioned and to scale
• Floor plans, elevations, sections and working drawings
• Structural drafting – RCC beam,... read more
What I deliver:
• PDF/scan/sketch to AutoCAD (DWG) conversion – properly layered, dimensioned and to scale
• Floor plans, elevations, sections and working drawings
• Structural drafting – RCC beam,... read more
I convert PDFs, scans and hand sketches into clean, accurately scaled AutoCAD (DWG) drawings, and prepare complete civil and architectural working drawing sets for residential and commercial buildings.
What I deliver:
• PDF/scan/sketch to AutoCAD (DWG) conversion – properly layered, dimensioned and to scale
• Floor plans, elevations, sections and working drawings
• Structural drafting – RCC beam, slab, column, footing and pile foundation details
• Electrical and plumbing layout drawings
• 3D views in Revit
• Detailed estimates, BOQ and quantity takeoff in Excel
Why choose me:
✔ 19 years of drafting and building design experience
✔ B.Tech Civil Engineer and Autodesk Revit Certified Professional
✔ Clean layer management, standard text/dimension styles, print-ready layouts
✔ Files delivered in DWG, PDF and Excel
✔ Quick revisions and clear communication
What I need from you: your PDF, sketch or reference drawings, and any notes on scale, units and layer standards.
Send me your files for a quote. Small trial tasks are welcome. read less
What I deliver:
• PDF/scan/sketch to AutoCAD (DWG) conversion – properly layered, dimensioned and to scale
• Floor plans, elevations, sections and working drawings
• Structural drafting – RCC beam, slab, column, footing and pile foundation details
• Electrical and plumbing layout drawings
• 3D views in Revit
• Detailed estimates, BOQ and quantity takeoff in Excel
Why choose me:
✔ 19 years of drafting and building design experience
✔ B.Tech Civil Engineer and Autodesk Revit Certified Professional
✔ Clean layer management, standard text/dimension styles, print-ready layouts
✔ Files delivered in DWG, PDF and Excel
✔ Quick revisions and clear communication
What I need from you: your PDF, sketch or reference drawings, and any notes on scale, units and layer standards.
Send me your files for a quote. Small trial tasks are welcome. read less
Service offer categories
2D CAD Design Services
2D CAD Drafting Services
2D CAD Drawing to Revit Conversion Services
Software & skills
2D Drawing
2D Floor Plan Conversions
2D drawings
Architectural Design
Architectural Drawings
Architectural Floor Planning
AutoCAD 2D
AutoCAD Drafting and Design Services
Autodesk Revit
Bill of Quantities (BOQ)
+7 more
Member since
October 2026
Languages
English,
Bengali (Bangla),
Hindi
Avg. response time
1 hour
Remote Civil Engineering and Architectural Design and Drawings – AutoCAD Drawings, Working Drawings,
Hello! I’m Haimanti Chatterjee, a B.Tech Civil Engineer with 19 years of experience in building projects, and the founder of an MSME-registered civil engineering consultancy in India. I help architects, builders, contractors and homeowners with accurate, remote drafting and estimation support.
Services I offer:
• Architectural & civil working drawings (plans, elevations, sections, details)
• Stru... read more
Services I offer:
• Architectural & civil working drawings (plans, elevations, sections, details)
• Stru... read more
Questions and answers
I accept PDF, scanned images (JPG/PNG), hand sketches, and DWG/DXF/RVT files. I deliver drawings in AutoCAD DWG (any version you need) along with PDF prints. Estimates and BOQ are delivered in Excel.
A single-sheet PDF to AutoCAD conversion usually takes 1–2 days. A complete residential drawing set or a detailed BOQ takes about 3–7 days, depending on size and complexity. I always confirm the timeline before starting.
Yes. I draw everything at true scale using the dimensions given in your PDF or sketch. If any dimension is missing or unclear, I check with you instead of guessing. Layers, text and dimension styles are kept clean and consistent.
Two rounds of revisions are included in every project for changes within the agreed scope. Larger changes or new work are quoted separately, and I always tell you before doing any extra billable work.
Yes. Share your template, title block, layer standards or a sample drawing, and I’ll match them exactly so the files fit straight into your project set.
Both. I prepare BOQs and rate analysis as per state SOR and CPWD DSR for Indian projects, and in your own format (item-wise, trade-wise or CSI-style) for international clients. Quantities are calculated clearly in Excel so you can check every item.
Yes. I regularly redraft hand sketches, old blueprints and low-quality scans. Where the original is hard to read, I mark doubtful areas and confirm them with you before finalising, so the final DWG is clean and reliable.
Yes. I can create 3D models and views in Revit from your plans to help you or your client visualise the building. Let me know the level of detail you need, and I’ll quote accordingly.
Yes. Your drawings and project details are used only for your work and are never shared with anyone else. I’m happy to sign an NDA if required.
Through CAD Crowd messages. I reply within 24 hours, usually much sooner. I share progress updates at key stages, so you always know how your project is moving.

Cad Crowd Billing Security policy
Service quality is protected by Cad Crowd Billing Security policy.
More similar services



See related services
- 3D Design services
- 3D Modeling services
- CAD Design services
- 2D & 3D Design services
- CAD Modeling services
- 3D CAD Modeling services
- 2D & 3D Modeling services
- 2D & 3D CAD Design services
- Drafting services
- AutoCAD services
- Mechanical Design services
- 3D Models services
- 2D Drawing services
- 2D Drafting services
- CAD Drafting services
- 2D AutoCAD services
- Product Design services
- CAD Drawing services
- Rendering services
- SolidWorks services
- Mechanical Engineering services
- Architectural Design services
- 3D Rendering services
- 3D Solidworks services
- Manufacturing Drawings services
- 2D & 3D Drafting services
- 2D/3D AutoCAD services
- 2D & 3D Modeling Solidworks services
- Engineering Drawing services
- Floor Plans services
- 2D & 3D Architectural Design services
- Architectural Drafting services
- Mechanical Engineer services
- Design Engineer services
- Construction Drawings services
- Interior Design services