I will create architectural CAD drawings, 3D models, and presentation renderings
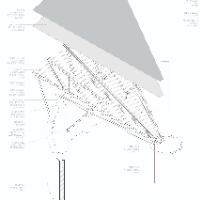
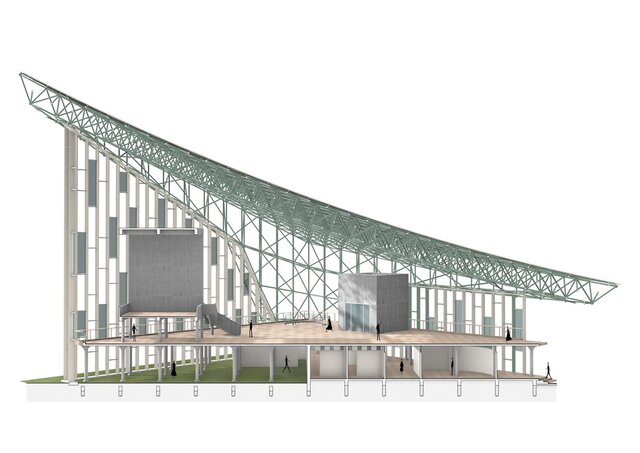
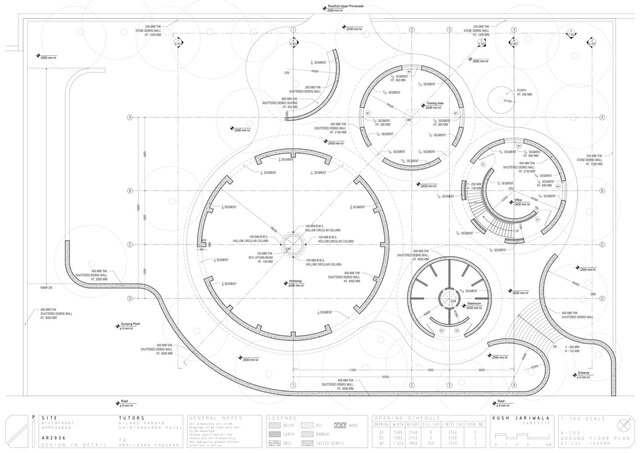
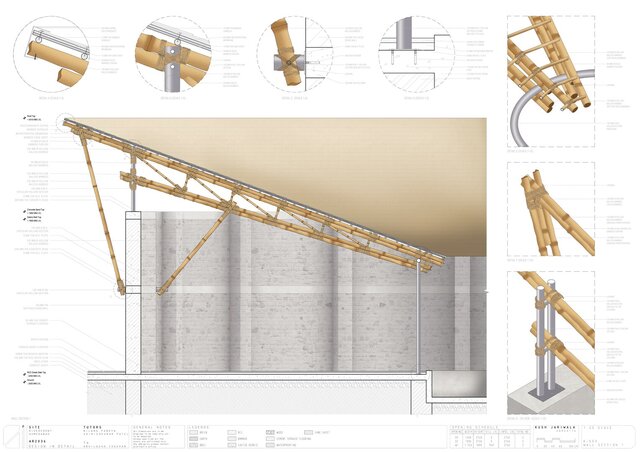


About this service
My services:
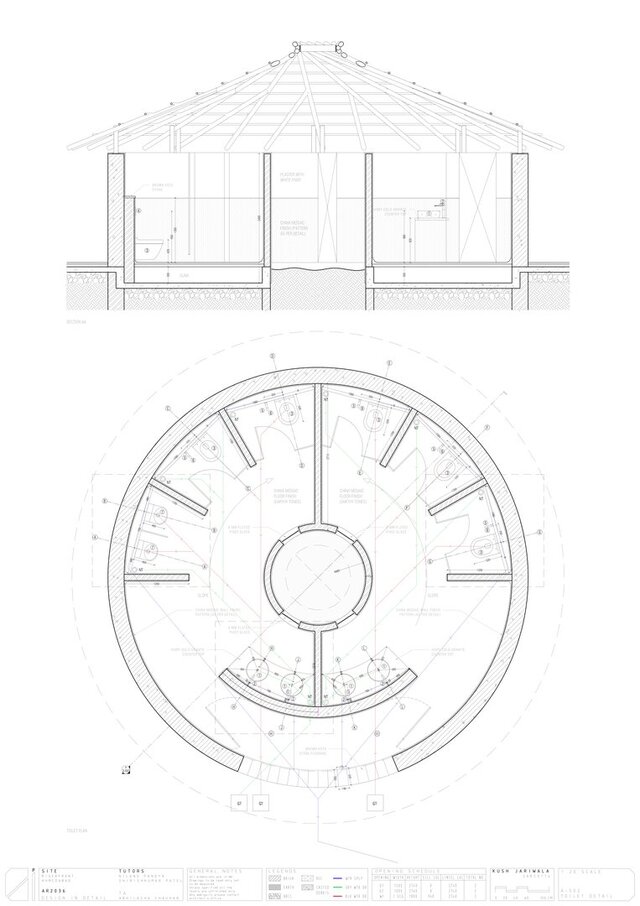
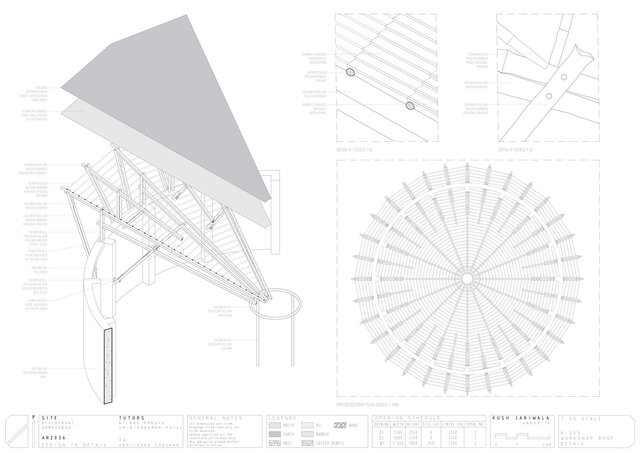
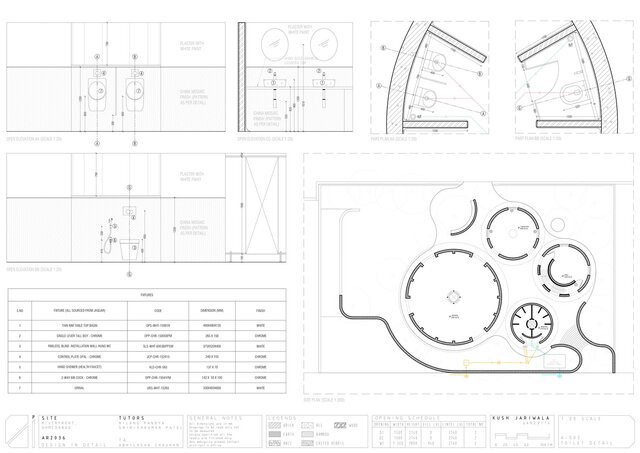
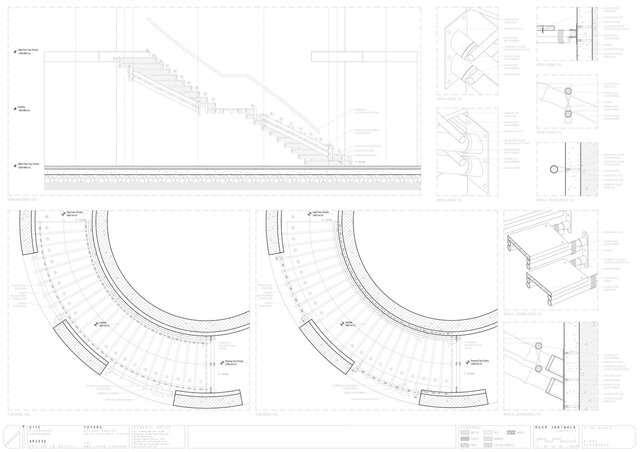
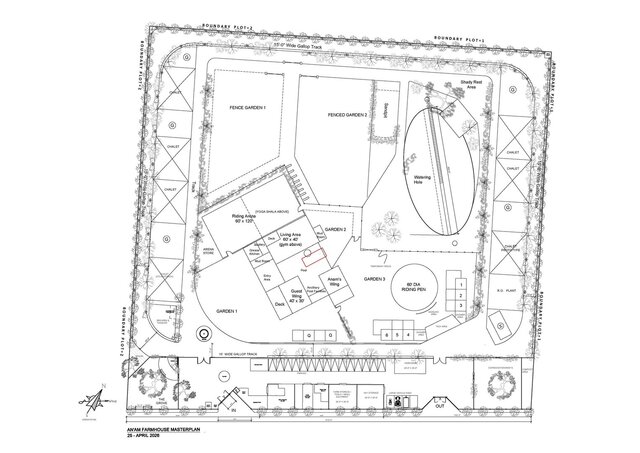
- AutoCAD 2D drafting (Floor Plans, Elevations, Sections, Working Drawings)
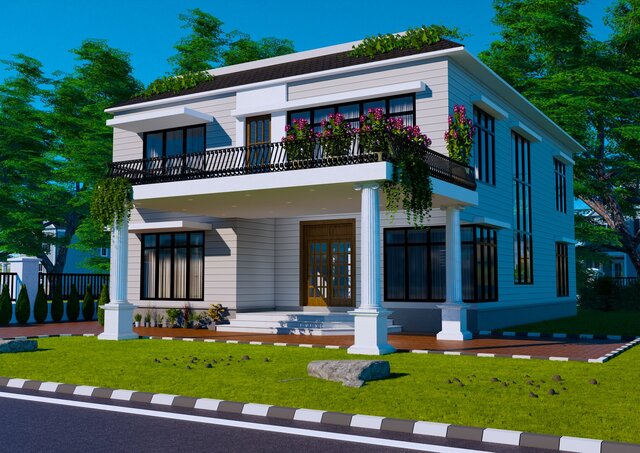
- Architectural and Interior 3D Modeling using SketchUp and Rhino
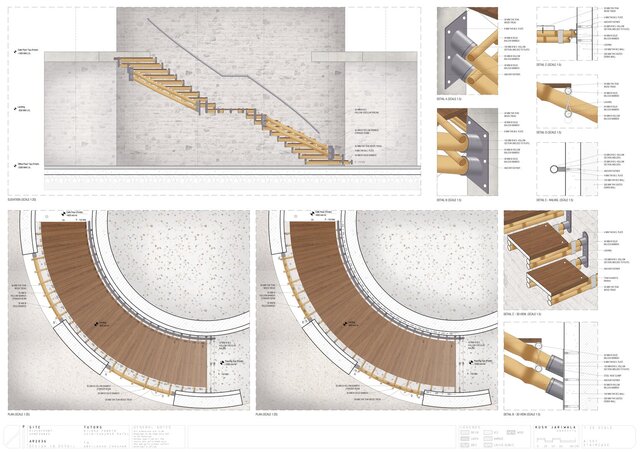
- Presentation sheets and architectural graphics using Photoshop
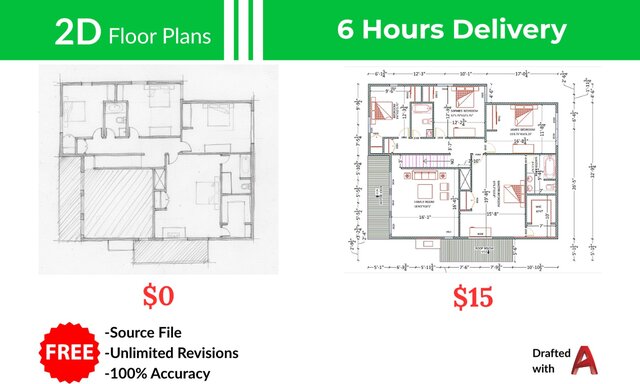
- Conversion of sketches, PDFs, or images into CAD drawings
- AutoCAD 2D drafting (Floor Plans, Elevations, Sections, Working Drawings)
- Architectural and Interior 3D Modeling using SketchUp and Rhino
- Presentation sheets and architectural graphics using Photoshop
- Conversion of sketches, PDFs, or images into CAD drawings
My services:
- AutoCAD 2D drafting (Floor Plans, Elevations, Sections, Working Drawings)
- Architectural and Interior 3D Modeling using SketchUp and Rhino
- Presentation sheets and architectural graphics using Photoshop
- Conversion of sketches, PDFs, or images into CAD drawings
- AutoCAD 2D drafting (Floor Plans, Elevations, Sections, Working Drawings)
- Architectural and Interior 3D Modeling using SketchUp and Rhino
- Presentation sheets and architectural graphics using Photoshop
- Conversion of sketches, PDFs, or images into CAD drawings
My services:
- AutoCAD 2D drafting (Floor Plans, Elevations, Sections, Working Drawings)
- Architectural and Interior 3D Modeling using SketchUp and Rhino
- Presentation sheets and architectural graphics using Photoshop
- Conversion of sketches, PDFs, or images into CAD drawings
- AutoCAD 2D drafting (Floor Plans, Elevations, Sections, Working Drawings)
- Architectural and Interior 3D Modeling using SketchUp and Rhino
- Presentation sheets and architectural graphics using Photoshop
- Conversion of sketches, PDFs, or images into CAD drawings
My services:
- AutoCAD 2D drafting (Floor Plans, Elevations, Sections, Working Drawings)
- Architectural and Interior 3D Modeling using SketchUp and Rhino
- Presentation sheets and architectural graphics using Photoshop
- Conversion of sketches, PDFs, or images into CAD drawings
- AutoCAD 2D drafting (Floor Plans, Elevations, Sections, Working Drawings)
- Architectural and Interior 3D Modeling using SketchUp and Rhino
- Presentation sheets and architectural graphics using Photoshop
- Conversion of sketches, PDFs, or images into CAD drawings
Service offer categories
3D Architectural Modeling
2D CAD Drafting Services
AutoCAD Drafting & Design
Software & skills
Architectural 3D Modeling
AutoCAD
AutoCAD 2D Drafting
Interior 3D Modeling
PDF to CAD Conversion
Photoshop
Rhino
SketchUp
Sketchup
photoshop
+7 more
Member since
July 2026
Languages
English,
Hindi,
Gujarati
Avg. response time
1 hour
Architecture Student with experience of AutoCAD, Rhino3D, Sketchup, Photoshop, InDesign
B.Arch student at CEPT University with hands-on experience in architectural design, drafting, and visualization. Skilled in AutoCAD, SketchUp, Rhino, and Adobe Photoshop, with a strong interest in residential architecture, interior design, and computational design.
Experienced in preparing architectural drawings, conceptual models, 3D visualizations, and presentation sheets through academic proj... read more
Experienced in preparing architectural drawings, conceptual models, 3D visualizations, and presentation sheets through academic proj... read more
Questions and answers
DWG, PDF, JPG, PNG, SKP, PSD, and other requested formats.
Yes, I can accurately convert sketches, PDFs, and reference images into professional CAD drawings.
Yes, revisions can be provided depending on the project scope.
Yes, I provide SketchUp and Rhino models along with presentation visuals.
Residential, interior, conceptual, academic, and small commercial projects.

Cad Crowd Billing Security policy
Service quality is protected by Cad Crowd Billing Security policy.
More similar services



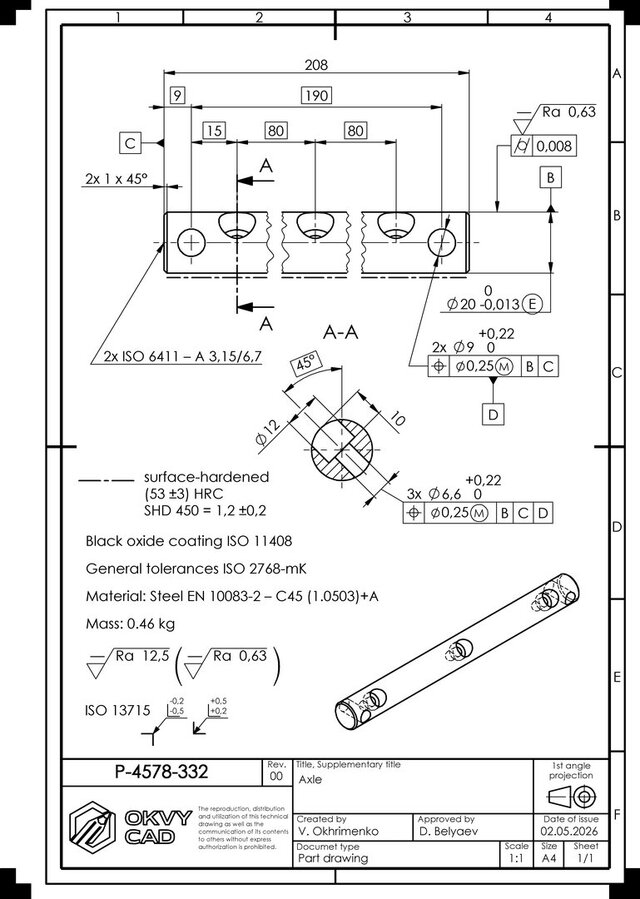

See related services
- 3D Design services
- 3D Modeling services
- CAD Design services
- 2D & 3D Design services
- CAD Modeling services
- 3D CAD Modeling services
- 2D & 3D Modeling services
- 2D & 3D CAD Design services
- AutoCAD services
- Drafting services
- Mechanical Design services
- 3D Models services
- 2D Drawing services
- 2D Drafting services
- CAD Drafting services
- 2D AutoCAD services
- Product Design services
- CAD Drawing services
- Rendering services
- SolidWorks services
- Mechanical Engineering services
- Architectural Design services
- 3D Rendering services
- 3D Solidworks services
- Manufacturing Drawings services
- 2D & 3D Drafting services
- 2D/3D AutoCAD services
- 2D & 3D Modeling Solidworks services
- Floor Plans services
- Engineering Drawing services
- 2D & 3D Architectural Design services
- Architectural Drafting services
- CAD Conversion services
- Mechanical Engineer services
- Design Engineer services
- 3D Visualization services