I offer architectural revit model and drawing set from existing plans



About this service
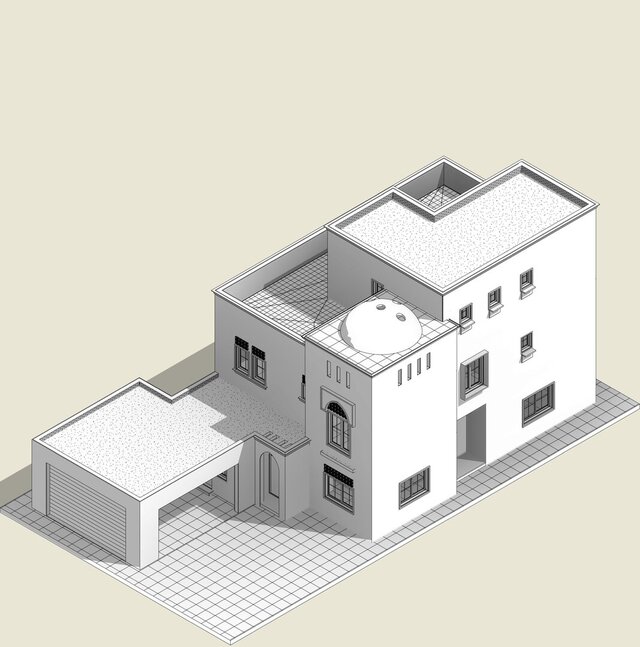
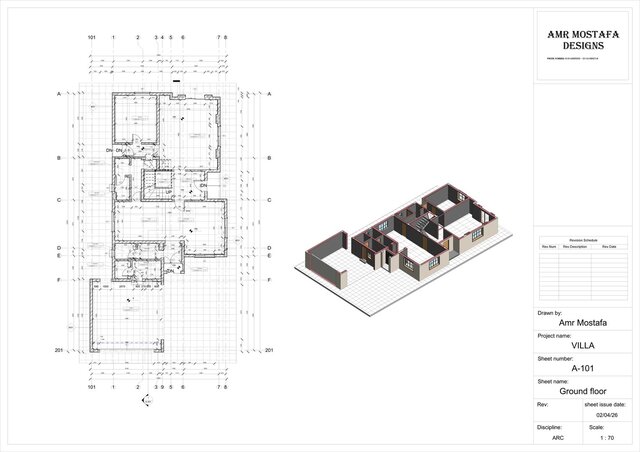
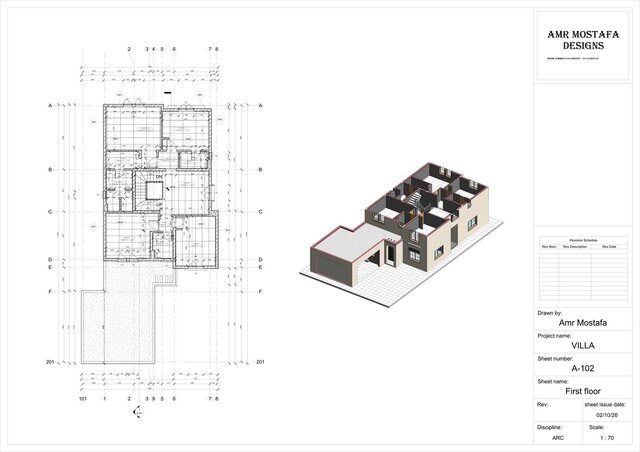
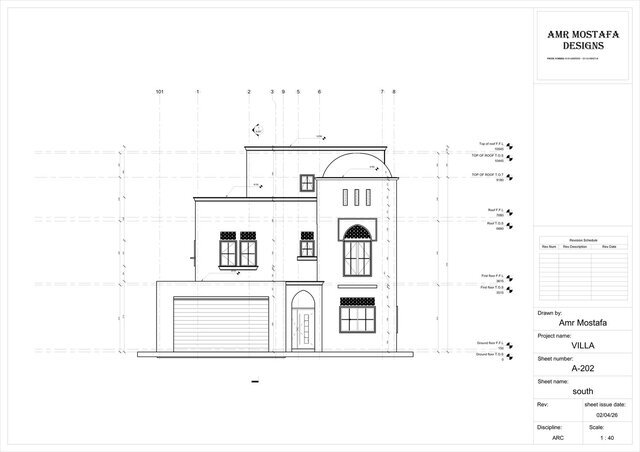
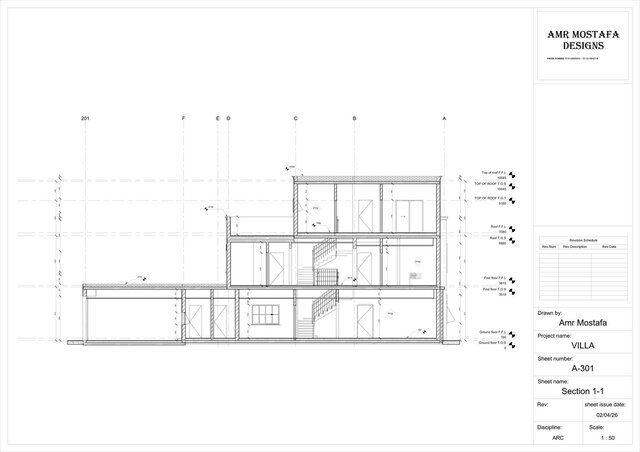
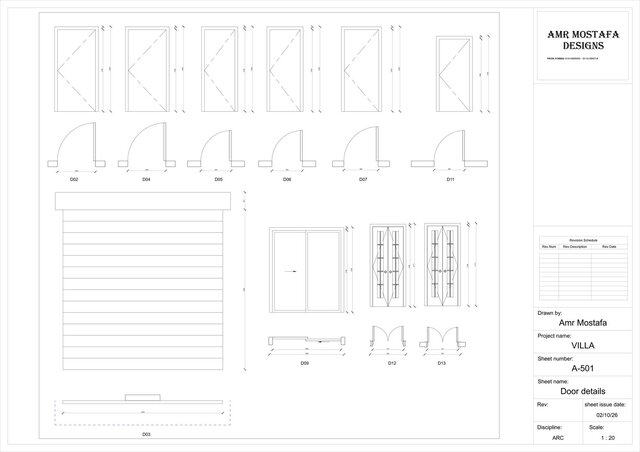
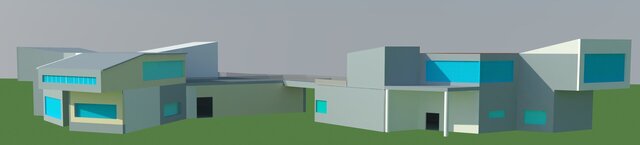
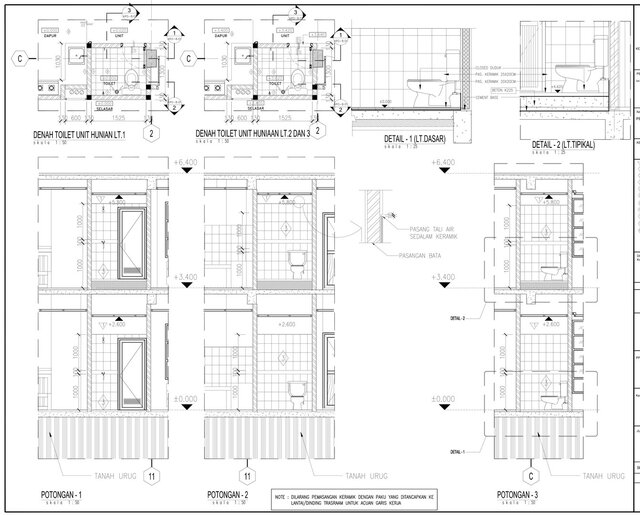
I will create an architectural Revit model and drawing set based on your supplied plans, sketches, or reference files. This service is suitable for a clearly defined area or a small project with an agreed scope.
I will create an architectural Revit model and drawing set based on your supplied plans, sketches, or reference files. This service is suitable for a clearly defined area or a small project with an agreed scope.
I will create an architectural Revit model and drawing set based on your supplied plans, sketches, or reference files. This service is suitable for a clearly defined area or a small project with an agreed scope.
I will create an architectural Revit model and drawing set based on your supplied plans, sketches, or reference files. This service is suitable for a clearly defined area or a small project with an agreed scope.
Service offer categories
Construction Drawings
Architectural BIM Services
Architectural Drafting Services
Software & skills
Architectural Drafting
Architecture Design
Autocad
Autodesk Forma
Autodesk Navisworks
Autodesk Revit
BIM Modeling
Revit Modeling
+5 more
This service includes
| Service tiers | Simple $100 | Standard $200 | Advanced $350 |
|---|---|---|---|
| Summary | Revit Model – Small Area | Revit Model and Drawing Set | Detailed Revit Model and Documentation |
| Details | Create an architectural Revit model from supplied plans for one floor, up to 100 m². Includes one floor plan, one elevation, and one section, delivered as a Revit file and PDF sheets. Major design changes and structural modeling are not included. | Create an architectural Revit model from supplied plans for up to two floors and 200 m² total. Includes floor plans, up to four elevations, two sections, and the agreed schedules. Delivered as a Revit file and PDF sheets. | Create a detailed architectural Revit model from supplied plans for up to three floors and 300 m² total. Includes floor plans, elevations, sections, agreed schedules, and up to five agreed architectural detail views. Delivered as a Revit file and PDF sheets. |
| Delivery time | 5 days | 7 days | 10 days |
| Number of revisions | 1 | 2 | 2 |
Member since
October 2026
Languages
Arabic,
English
Avg. response time
1 hour
BIM Engineer for Architectural Modeling, Coordination, and Documentation
I’m an architect and BIM engineer focused on turning design ideas into clear, coordinated architectural models and drawings. I can support projects with architectural design, BIM modeling, drafting, and construction documentation.
I value accuracy, thoughtful design, and clear communication throughout the project. I work to understand each project’s requirements and deliver organized, detail-focus... read more
I value accuracy, thoughtful design, and clear communication throughout the project. I work to understand each project’s requirements and deliver organized, detail-focus... read more
Questions and answers
Please provide the available plans, sketches, CAD or PDF files, project dimensions, Revit version, and any project standards or required drawing list.
The price covers the agreed project area and deliverables listed in the package, such as the Revit model and specified plans, elevations, sections, details, or schedules.
I can provide the native Revit file and PDF drawings. Please confirm any additional formats you need before ordering.
One revision round is included for feedback that stays within the agreed scope. New requirements or major design changes may need a separate quote.
This service is for architectural modeling and drawings. Please message me first about structural, MEP, or coordination requirements so I can confirm the scope.

Cad Crowd Billing Security policy
Service quality is protected by Cad Crowd Billing Security policy.
More similar services




From
$15
See related services
- 3D Design services
- 3D Modeling services
- CAD Design services
- 2D & 3D Design services
- 2D & 3D Modeling services
- Drafting services
- AutoCAD services
- 3D Models services
- 2D Drawing services
- 2D Drafting services
- CAD Drafting services
- 2D AutoCAD services
- Rendering services
- CAD Drawing services
- SolidWorks services
- 3D Rendering services
- Architectural Design services
- 2D & 3D Drafting services
- 2D/3D AutoCAD services
- Architectural Drawings services
- Design Development services
- Floor Plans services
- 2D & 3D Architectural Design services
- Architectural Drafting services
- CAD Conversion services
- 3D Visualization services
- Construction Drawings services
- Interior Design services
- 3D Architectural Rendering services
- Structural Design services
- AutoCAD 2D Architectural Drawings services
- Residential Design services
- 2D & 3D Floor Plans services
- Architectural Visualization services
- 3D Architectural Visualization services
- SketchUp services