Extra Revision ( +1 day)
$5.00
PDF Delivery ( +1 day)
$5.00

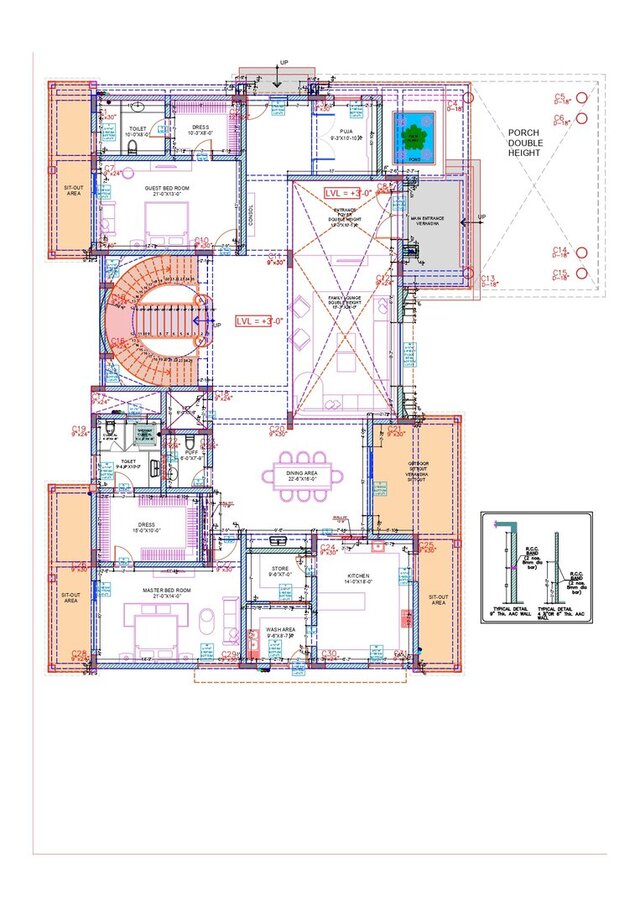

| Service tiers | Simple $5 | Standard $10 | Advanced $20 |
|---|---|---|---|
| Summary | Basic Floor Plan | Detailed Floor Plan | Complete Floor Plan |
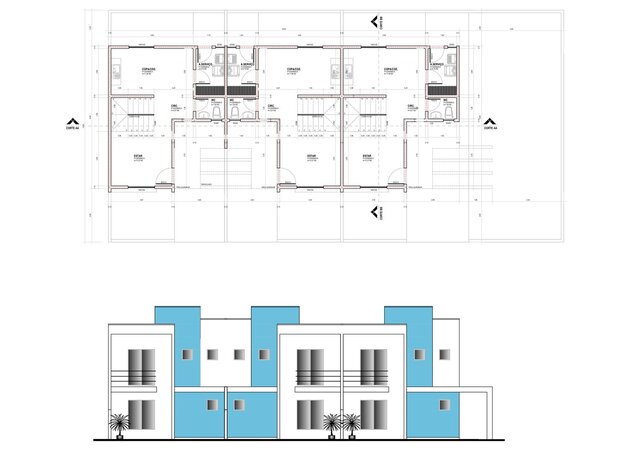
| Details | I will create one clear 2D AutoCAD floor plan with basic dimensions based on your PDF, image, or hand sketch. | I will create a detailed 2D AutoCAD floor plan with accurate dimensions, room layouts, and requested modifications. | I will create a detailed residential 2D AutoCAD floor plan with dimensions, modifications, and final DWG and PDF files. |
| Delivery time | 2 days | 3 days | 4 days |
| Number of revisions | 2 | 3 | 4 |
Extra Revision ( +1 day)
$5.00
PDF Delivery ( +1 day)
$5.00
Civil CAD Drafter | 2D AutoCAD Drafter

Service quality is protected by Cad Crowd Billing Security policy.