I offer single-family residential CAD drafting, 3D modeling, and rendering services

Alireza E.
 Top designer
Top designer
3D Modeling Design expert
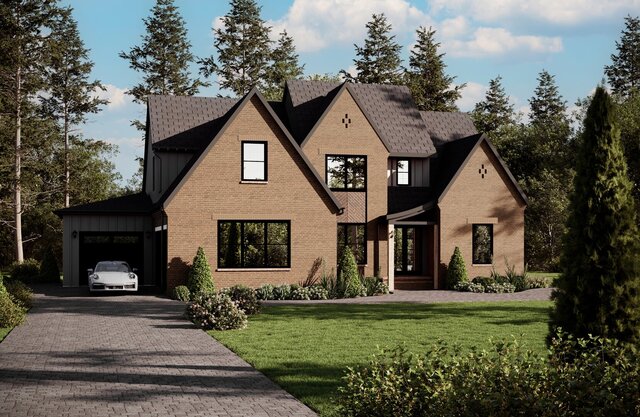


About this service
I provide professional residential design support for single-family homes, covering both architectural CAD drafting and high-quality 3D visualization.
Whether you have hand sketches, PDFs, RoomSketcher layouts, measurements, architectural drawings, or an existing CAD file, I can transform your ideas into accurate 2D drawings, detailed 3D models, and realistic presentation renders.
Services I provide:
2D Architectural CAD Drafting
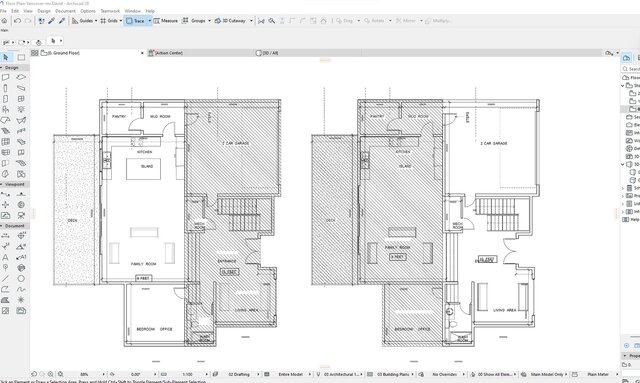
- Dimensioned floor plans
- Existing and proposed plans
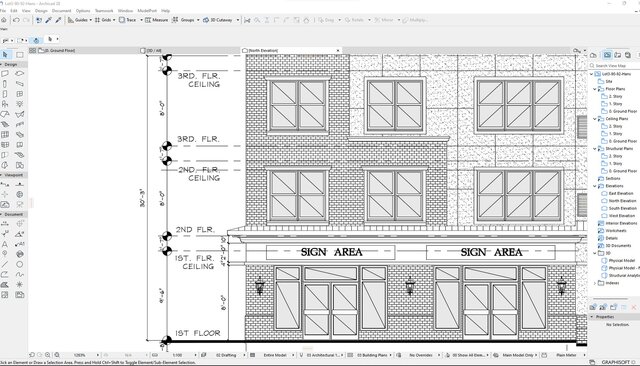
- Exterior elevations
- Basic roof plans
- Building sections
- Door and window layouts
- Kitchen and bathroom plans
- Reflected ceiling and lighting layouts
- Architectural details
- Drawing cleanup and CAD conversion
3D Modeling & Visualization
- Complete 3D modeling of single-family homes
- Interior 3D modeling
- Exterior 3D modeling
- Kitchen and bathroom visualization
- Furniture and material setup
- Lighting design and scene setup
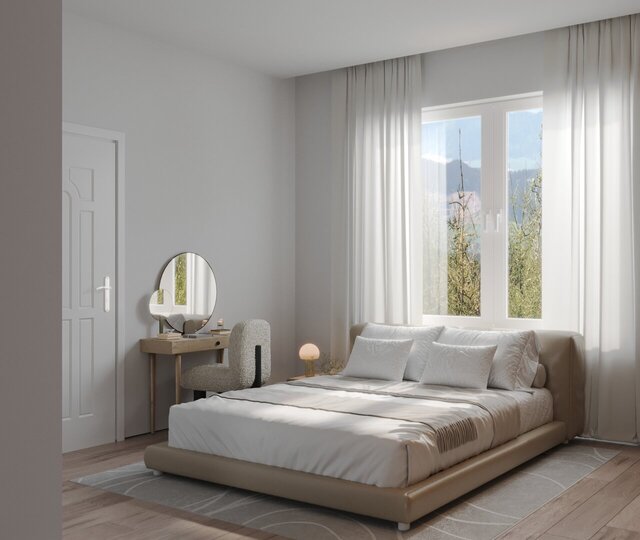
- Photorealistic interior renders
- Photorealistic exterior renders
- Multiple camera views
- Design options and material variations
From Concept to Final Presentation
I can take a project from an initial concept or rough layout and develop it into a coordinated 2D CAD drawing set, detailed 3D model, and realistic rendered presentation.
This makes it easier for homeowners, builders, contractors, and designers to understand the proposed design before construction begins.
- Ideal Projects
- New single-family homes
- Home additions and extensions
- Residential... read more
Whether you have hand sketches, PDFs, RoomSketcher layouts, measurements, architectural drawings, or an existing CAD file, I can transform your ideas into accurate 2D drawings, detailed 3D models, and realistic presentation renders.
Services I provide:
2D Architectural CAD Drafting
- Dimensioned floor plans
- Existing and proposed plans
- Exterior elevations
- Basic roof plans
- Building sections
- Door and window layouts
- Kitchen and bathroom plans
- Reflected ceiling and lighting layouts
- Architectural details
- Drawing cleanup and CAD conversion
3D Modeling & Visualization
- Complete 3D modeling of single-family homes
- Interior 3D modeling
- Exterior 3D modeling
- Kitchen and bathroom visualization
- Furniture and material setup
- Lighting design and scene setup
- Photorealistic interior renders
- Photorealistic exterior renders
- Multiple camera views
- Design options and material variations
From Concept to Final Presentation
I can take a project from an initial concept or rough layout and develop it into a coordinated 2D CAD drawing set, detailed 3D model, and realistic rendered presentation.
This makes it easier for homeowners, builders, contractors, and designers to understand the proposed design before construction begins.
- Ideal Projects
- New single-family homes
- Home additions and extensions
- Residential... read more
I provide professional residential design support for single-family homes, covering both architectural CAD drafting and high-quality 3D visualization.
Whether you have hand sketches, PDFs, RoomSketcher layouts, measurements, architectural drawings, or an existing CAD file, I can transform your ideas into accurate 2D drawings, detailed 3D models, and realistic presentation renders.
Services I provide:
2D Architectural CAD Drafting
- Dimensioned floor plans
- Existing and proposed plans
- Exterior elevations
- Basic roof plans
- Building sections
- Door and window layouts
- Kitchen and bathroom plans
- Reflected ceiling and lighting layouts
- Architectural details
- Drawing cleanup and CAD conversion
3D Modeling & Visualization
- Complete 3D modeling of single-family homes
- Interior 3D modeling
- Exterior 3D modeling
- Kitchen and bathroom visualization
- Furniture and material setup
- Lighting design and scene setup
- Photorealistic interior renders
- Photorealistic exterior renders
- Multiple camera views
- Design options and material variations
From Concept to Final Presentation
I can take a project from an initial concept or rough layout and develop it into a coordinated 2D CAD drawing set, detailed 3D model, and realistic rendered presentation.
This makes it easier for homeowners, builders, contractors, and designers to understand the proposed design before construction begins.
- Ideal Projects
- New single-family homes
- Home additions and extensions
- Residential renovations
- Kitchen remodels
- Bathroom renovations
- Whole-house interior design
- Exterior design
- Owner-builder projects
- Concept-to-CAD projects
- Residential presentation and visualization
I work with Chief Architect and other professional CAD and 3D design software and can adapt the workflow to the specific requirements of each project.
My focus is on producing accurate drawings, well-organized 3D models, and realistic visualizations while maintaining consistency between the CAD documentation and the final rendered design. read less
Whether you have hand sketches, PDFs, RoomSketcher layouts, measurements, architectural drawings, or an existing CAD file, I can transform your ideas into accurate 2D drawings, detailed 3D models, and realistic presentation renders.
Services I provide:
2D Architectural CAD Drafting
- Dimensioned floor plans
- Existing and proposed plans
- Exterior elevations
- Basic roof plans
- Building sections
- Door and window layouts
- Kitchen and bathroom plans
- Reflected ceiling and lighting layouts
- Architectural details
- Drawing cleanup and CAD conversion
3D Modeling & Visualization
- Complete 3D modeling of single-family homes
- Interior 3D modeling
- Exterior 3D modeling
- Kitchen and bathroom visualization
- Furniture and material setup
- Lighting design and scene setup
- Photorealistic interior renders
- Photorealistic exterior renders
- Multiple camera views
- Design options and material variations
From Concept to Final Presentation
I can take a project from an initial concept or rough layout and develop it into a coordinated 2D CAD drawing set, detailed 3D model, and realistic rendered presentation.
This makes it easier for homeowners, builders, contractors, and designers to understand the proposed design before construction begins.
- Ideal Projects
- New single-family homes
- Home additions and extensions
- Residential renovations
- Kitchen remodels
- Bathroom renovations
- Whole-house interior design
- Exterior design
- Owner-builder projects
- Concept-to-CAD projects
- Residential presentation and visualization
I work with Chief Architect and other professional CAD and 3D design software and can adapt the workflow to the specific requirements of each project.
My focus is on producing accurate drawings, well-organized 3D models, and realistic visualizations while maintaining consistency between the CAD documentation and the final rendered design. read less
I provide professional residential design support for single-family homes, covering both architectural CAD drafting and high-quality 3D visualization.
Whether you have hand sketches, PDFs, RoomSketcher layouts, measurements, architectural drawings, or an existing CAD file, I can transform your ideas into accurate 2D drawings, detailed 3D models, and realistic presentation renders.
Services I pro... read more
Whether you have hand sketches, PDFs, RoomSketcher layouts, measurements, architectural drawings, or an existing CAD file, I can transform your ideas into accurate 2D drawings, detailed 3D models, and realistic presentation renders.
Services I pro... read more
I provide professional residential design support for single-family homes, covering both architectural CAD drafting and high-quality 3D visualization.
Whether you have hand sketches, PDFs, RoomSketcher layouts, measurements, architectural drawings, or an existing CAD file, I can transform your ideas into accurate 2D drawings, detailed 3D models, and realistic presentation renders.
Services I provide:
2D Architectural CAD Drafting
- Dimensioned floor plans
- Existing and proposed plans
- Exterior elevations
- Basic roof plans
- Building sections
- Door and window layouts
- Kitchen and bathroom plans
- Reflected ceiling and lighting layouts
- Architectural details
- Drawing cleanup and CAD conversion
3D Modeling & Visualization
- Complete 3D modeling of single-family homes
- Interior 3D modeling
- Exterior 3D modeling
- Kitchen and bathroom visualization
- Furniture and material setup
- Lighting design and scene setup
- Photorealistic interior renders
- Photorealistic exterior renders
- Multiple camera views
- Design options and material variations
From Concept to Final Presentation
I can take a project from an initial concept or rough layout and develop it into a coordinated 2D CAD drawing set, detailed 3D model, and realistic rendered presentation.
This makes it easier for homeowners, builders, contractors, and designers to understand the proposed design before construction begins.
- Ideal Projects
- New single-family homes
- Home additions and extensions
- Residential renovations
- Kitchen remodels
- Bathroom renovations
- Whole-house interior design
- Exterior design
- Owner-builder projects
- Concept-to-CAD projects
- Residential presentation and visualization
I work with Chief Architect and other professional CAD and 3D design software and can adapt the workflow to the specific requirements of each project.
My focus is on producing accurate drawings, well-organized 3D models, and realistic visualizations while maintaining consistency between the CAD documentation and the final rendered design. read less
Whether you have hand sketches, PDFs, RoomSketcher layouts, measurements, architectural drawings, or an existing CAD file, I can transform your ideas into accurate 2D drawings, detailed 3D models, and realistic presentation renders.
Services I provide:
2D Architectural CAD Drafting
- Dimensioned floor plans
- Existing and proposed plans
- Exterior elevations
- Basic roof plans
- Building sections
- Door and window layouts
- Kitchen and bathroom plans
- Reflected ceiling and lighting layouts
- Architectural details
- Drawing cleanup and CAD conversion
3D Modeling & Visualization
- Complete 3D modeling of single-family homes
- Interior 3D modeling
- Exterior 3D modeling
- Kitchen and bathroom visualization
- Furniture and material setup
- Lighting design and scene setup
- Photorealistic interior renders
- Photorealistic exterior renders
- Multiple camera views
- Design options and material variations
From Concept to Final Presentation
I can take a project from an initial concept or rough layout and develop it into a coordinated 2D CAD drawing set, detailed 3D model, and realistic rendered presentation.
This makes it easier for homeowners, builders, contractors, and designers to understand the proposed design before construction begins.
- Ideal Projects
- New single-family homes
- Home additions and extensions
- Residential renovations
- Kitchen remodels
- Bathroom renovations
- Whole-house interior design
- Exterior design
- Owner-builder projects
- Concept-to-CAD projects
- Residential presentation and visualization
I work with Chief Architect and other professional CAD and 3D design software and can adapt the workflow to the specific requirements of each project.
My focus is on producing accurate drawings, well-organized 3D models, and realistic visualizations while maintaining consistency between the CAD documentation and the final rendered design. read less
Service offer categories
3D Architectural Modeling
2D CAD Design Services
Architectural Drafting Services
Software & skills
2D & 3D Architectural Design
2D & 3D Floor Plans
2D Architecture Design
2D CAD Design
2D CAD Drafting
3D Architectural
3D Architectural Modeling
3D Architectural Visualization
3D Architecture Design
3D Architecture Modeling
+7 more
Portfolio


This service includes
| Service tiers | Simple $500 | Standard $1,000 | Advanced $2,000 |
|---|---|---|---|
| Summary | Single-Family Residential CAD & 3D Visualization | Residential CAD + 3D Modeling & Rendering | Single-Family House CAD & 3D Visualization |
| Details | Professional CAD drafting and 3D visualization for a single-family residential project. Includes one residential area or a small project scope, detailed 2D CAD drawings, basic 3D modeling, and 1 photorealistic render view. Suitable for concept development, remodeling, kitchen/bathroom projects, or a small residential space. Includes 1 revision | Professional CAD drafting and 3D visualization for a medium-sized single-family residential project. Includes detailed 2D floor plans, elevations or sections as required, interior or exterior 3D modeling, material and lighting setup, and up to 3 photorealistic render views. Includes 2 revisions | Complete residential CAD drafting and 3D visualization for a single-family house. Includes detailed floor plans, elevations, basic roof plan, sections as required, comprehensive interior and exterior 3D modeling, materials, furniture, lighting, and up to 6 photorealistic render views. Includes 3 revisions. |
| Delivery time | 7 days | 12 days | 16 days |
| Number of revisions | 1 | 2 | 2 |
Top designer
Member since
November 2024
Languages
English
Avg. response time
1 hour
Experienced 3D & 2D artist specializing in high-quality renderings, animations, and virtual interior
Architect,Electrical and Mechanical Designer & 3D Generalist based in Larnaca, Cyprus.
I specialize in architectural visualization, 3D modeling, and realistic rendering for residential, commercial, and landscape projects. With strong experience in software such as Unreal Engine, 3ds Max, Blender, and CAD tools, I deliver high-quality visuals, animations, and detailed project presentations. I focus... read more
I specialize in architectural visualization, 3D modeling, and realistic rendering for residential, commercial, and landscape projects. With strong experience in software such as Unreal Engine, 3ds Max, Blender, and CAD tools, I deliver high-quality visuals, animations, and detailed project presentations. I focus... read more
Questions and answers
I can work from architectural drawings, PDFs, hand sketches, RoomSketcher layouts, dimensions, photos, CAD files, or other reference materials. The more detailed the information provided, the more accurately I can develop the project.
Yes. I can convert rough sketches, concept layouts, images, and RoomSketcher plans into clean and professionally organized CAD drawings.
Yes. I can create detailed 3D models for both the interior and exterior of a single-family residential project based on your drawings and design requirements.
Yes. I can develop, modify, clean up, or continue working from existing CAD files and architectural drawings.
Yes. Revisions are included according to the selected project package and scope. Larger design changes or additional work may require an additional fee.
I can prepare professional architectural drafting based on the information and requirements provided by the client. However, permit requirements and professional certification vary by location, so final approval or stamping should be handled by the appropriate licensed professional where required.
Yes. I work with both new single-family residential projects and renovation, remodeling, addition, and extension projects.

Cad Crowd Billing Security policy
Service quality is protected by Cad Crowd Billing Security policy.
More from Alireza E.
From
$50/hr
Top designer
Architectural 3D Modeling & Rendering(Hourly)
From
$35/hr
From
$1,000
Top designer
Architectural 3D Modeling And Rendering
From
$450
More similar services


From
$25/hr


See related services
- 3D Design services
- 3D Modeling services
- CAD Design services
- 2D & 3D Design services
- CAD Modeling services
- 3D CAD Modeling services
- 2D & 3D Modeling services
- 2D & 3D CAD Design services
- Drafting services
- AutoCAD services
- Mechanical Design services
- 3D Models services
- 2D Drawing services
- 2D Drafting services
- CAD Drafting services
- 2D AutoCAD services
- Product Design services
- CAD Drawing services
- Rendering services
- SolidWorks services
- Architectural Design services
- Mechanical Engineering services
- 3D Rendering services
- 3D Solidworks services
- Manufacturing Drawings services
- 2D & 3D Drafting services
- 2D/3D AutoCAD services
- Architectural Drawings services
- 2D & 3D Modeling Solidworks services
- Floor Plans services
- Engineering Drawing services
- 2D & 3D Architectural Design services
- Architectural Drafting services
- CAD Conversion services
- Mechanical Engineer services
- Design Engineer services