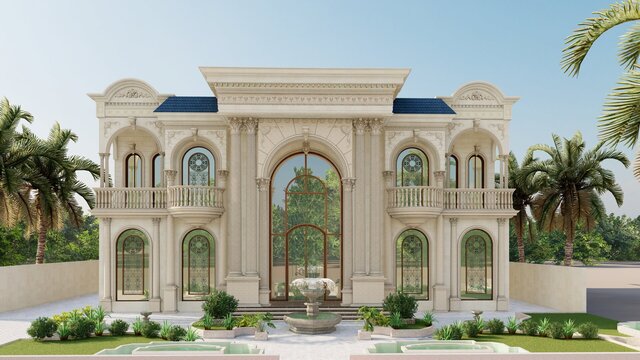
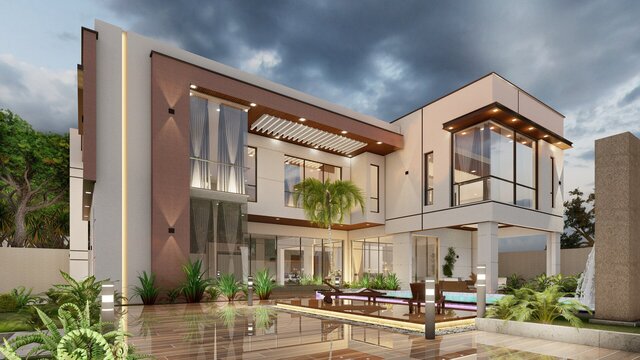
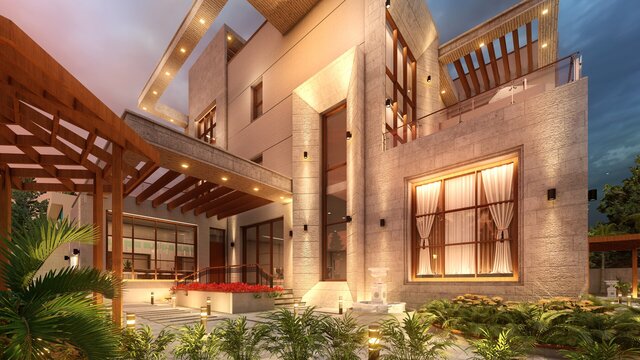
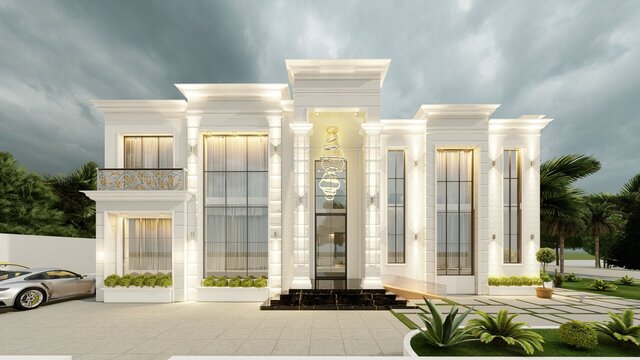
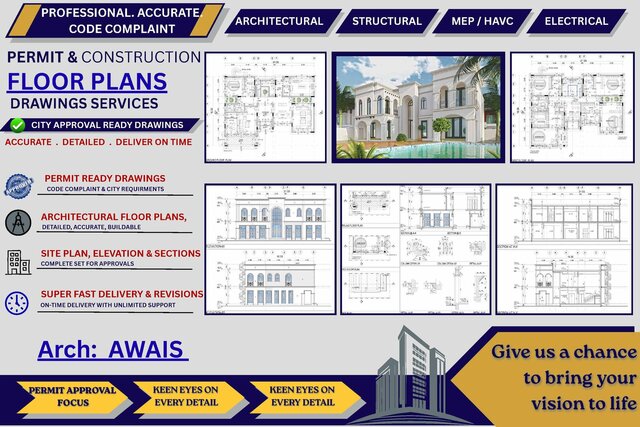
I will create 2D floor plans, 3D renders, and detailed working drawings



About this service
I am a professional Architect and Interior Designer with over 10 years of experience delivering high-end residential, commercial, and hospitality projects.
My expertise bridges the gap between functional Architectural planning and breathtaking aesthetic design. I translate complex design concepts into precise construction documentation and hyper-realistic visual experiences, ensuring absolute precision from concept to final handover.
Over the past decade, I have collaborated globally with real estate developers, interior studios, and private homeowners. I pride myself on strict deadline adherence, seamless communication, and optimizing spatial layouts to maximize both utility and aesthetic appeal.
What I Offer:
AutoCAD
Conceptual planning, zoning, and building elevations.
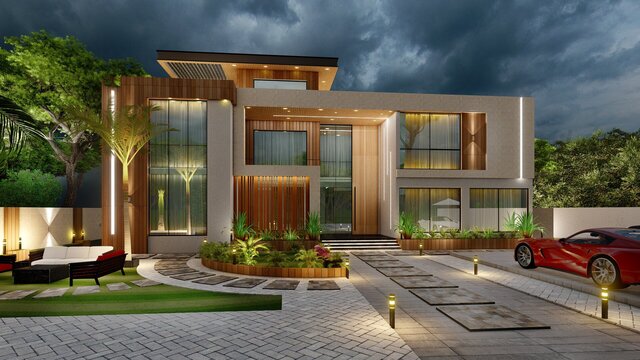
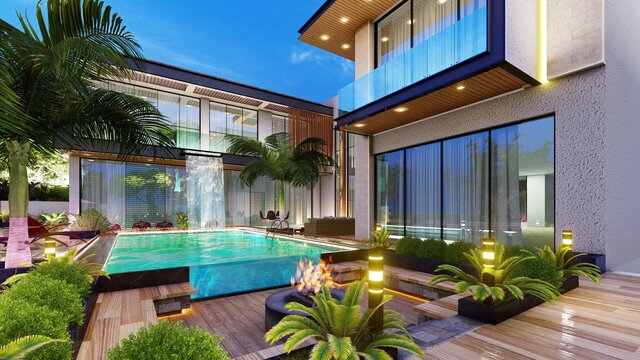
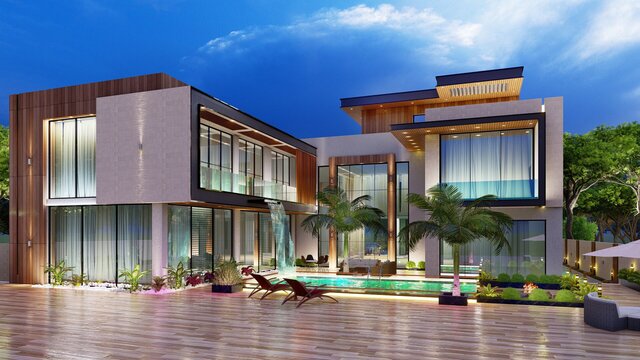
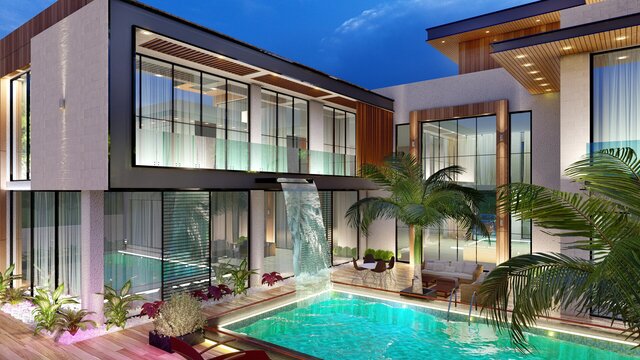
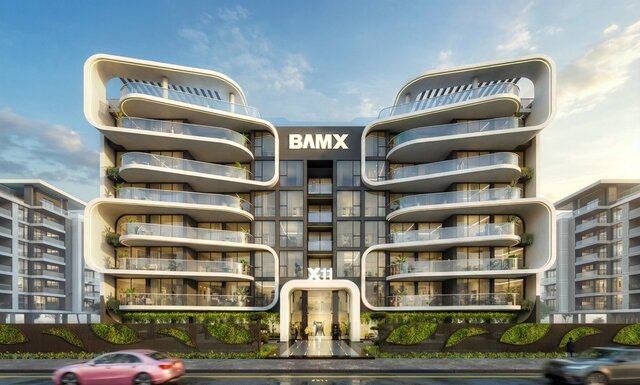
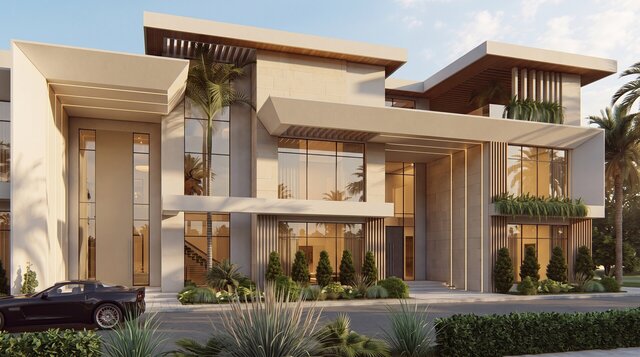
Photorealistic interior and exterior renderings that bring designs to life before construction begins
Developing 2D architectural plans, detailed elevations, cross-sections, and site layouts.
Managing complex layer configurations, XREFs, dynamic blocks, and precise scaling systems for structural accuracy.
SketchUp
Constructing structurally accurate 3D models for intricate residential and commercial structures.
Building highly detailed components for bespoke furniture, cabinetry, and complex ceiling geometries.
Lumion
Creating hyper-realistic, high-resolution interior and exterior renderings with advanced lighting.
Applying life-like PBR textures, depth maps, and realistic environmental aging effects.
My expertise bridges the gap between functional Architectural planning and breathtaking aesthetic design. I translate complex design concepts into precise construction documentation and hyper-realistic visual experiences, ensuring absolute precision from concept to final handover.
Over the past decade, I have collaborated globally with real estate developers, interior studios, and private homeowners. I pride myself on strict deadline adherence, seamless communication, and optimizing spatial layouts to maximize both utility and aesthetic appeal.
What I Offer:
AutoCAD
Conceptual planning, zoning, and building elevations.
Photorealistic interior and exterior renderings that bring designs to life before construction begins
Developing 2D architectural plans, detailed elevations, cross-sections, and site layouts.
Managing complex layer configurations, XREFs, dynamic blocks, and precise scaling systems for structural accuracy.
SketchUp
Constructing structurally accurate 3D models for intricate residential and commercial structures.
Building highly detailed components for bespoke furniture, cabinetry, and complex ceiling geometries.
Lumion
Creating hyper-realistic, high-resolution interior and exterior renderings with advanced lighting.
Applying life-like PBR textures, depth maps, and realistic environmental aging effects.
I am a professional Architect and Interior Designer with over 10 years of experience delivering high-end residential, commercial, and hospitality projects.
My expertise bridges the gap between functional Architectural planning and breathtaking aesthetic design. I translate complex design concepts into precise construction documentation and hyper-realistic visual experiences, ensuring absolute precision from concept to final handover.
Over the past decade, I have collaborated globally with real estate developers, interior studios, and private homeowners. I pride myself on strict deadline adherence, seamless communication, and optimizing spatial layouts to maximize both utility and aesthetic appeal.
What I Offer:
AutoCAD
Conceptual planning, zoning, and building elevations.
Photorealistic interior and exterior renderings that bring designs to life before construction begins
Developing 2D architectural plans, detailed elevations, cross-sections, and site layouts.
Managing complex layer configurations, XREFs, dynamic blocks, and precise scaling systems for structural accuracy.
SketchUp
Constructing structurally accurate 3D models for intricate residential and commercial structures.
Building highly detailed components for bespoke furniture, cabinetry, and complex ceiling geometries.
Lumion
Creating hyper-realistic, high-resolution interior and exterior renderings with advanced lighting.
Applying life-like PBR textures, depth maps, and realistic environmental aging effects.
My expertise bridges the gap between functional Architectural planning and breathtaking aesthetic design. I translate complex design concepts into precise construction documentation and hyper-realistic visual experiences, ensuring absolute precision from concept to final handover.
Over the past decade, I have collaborated globally with real estate developers, interior studios, and private homeowners. I pride myself on strict deadline adherence, seamless communication, and optimizing spatial layouts to maximize both utility and aesthetic appeal.
What I Offer:
AutoCAD
Conceptual planning, zoning, and building elevations.
Photorealistic interior and exterior renderings that bring designs to life before construction begins
Developing 2D architectural plans, detailed elevations, cross-sections, and site layouts.
Managing complex layer configurations, XREFs, dynamic blocks, and precise scaling systems for structural accuracy.
SketchUp
Constructing structurally accurate 3D models for intricate residential and commercial structures.
Building highly detailed components for bespoke furniture, cabinetry, and complex ceiling geometries.
Lumion
Creating hyper-realistic, high-resolution interior and exterior renderings with advanced lighting.
Applying life-like PBR textures, depth maps, and realistic environmental aging effects.
I am a professional Architect and Interior Designer with over 10 years of experience delivering high-end residential, commercial, and hospitality projects.
My expertise bridges the gap between functional Architectural planning and breathtaking aesthetic design. I translate complex design concepts into precise construction documentation and hyper-realistic visual experiences, ensuring absolute pre... read more
My expertise bridges the gap between functional Architectural planning and breathtaking aesthetic design. I translate complex design concepts into precise construction documentation and hyper-realistic visual experiences, ensuring absolute pre... read more
I am a professional Architect and Interior Designer with over 10 years of experience delivering high-end residential, commercial, and hospitality projects.
My expertise bridges the gap between functional Architectural planning and breathtaking aesthetic design. I translate complex design concepts into precise construction documentation and hyper-realistic visual experiences, ensuring absolute precision from concept to final handover.
Over the past decade, I have collaborated globally with real estate developers, interior studios, and private homeowners. I pride myself on strict deadline adherence, seamless communication, and optimizing spatial layouts to maximize both utility and aesthetic appeal.
What I Offer:
AutoCAD
Conceptual planning, zoning, and building elevations.
Photorealistic interior and exterior renderings that bring designs to life before construction begins
Developing 2D architectural plans, detailed elevations, cross-sections, and site layouts.
Managing complex layer configurations, XREFs, dynamic blocks, and precise scaling systems for structural accuracy.
SketchUp
Constructing structurally accurate 3D models for intricate residential and commercial structures.
Building highly detailed components for bespoke furniture, cabinetry, and complex ceiling geometries.
Lumion
Creating hyper-realistic, high-resolution interior and exterior renderings with advanced lighting.
Applying life-like PBR textures, depth maps, and realistic environmental aging effects. read less
My expertise bridges the gap between functional Architectural planning and breathtaking aesthetic design. I translate complex design concepts into precise construction documentation and hyper-realistic visual experiences, ensuring absolute precision from concept to final handover.
Over the past decade, I have collaborated globally with real estate developers, interior studios, and private homeowners. I pride myself on strict deadline adherence, seamless communication, and optimizing spatial layouts to maximize both utility and aesthetic appeal.
What I Offer:
AutoCAD
Conceptual planning, zoning, and building elevations.
Photorealistic interior and exterior renderings that bring designs to life before construction begins
Developing 2D architectural plans, detailed elevations, cross-sections, and site layouts.
Managing complex layer configurations, XREFs, dynamic blocks, and precise scaling systems for structural accuracy.
SketchUp
Constructing structurally accurate 3D models for intricate residential and commercial structures.
Building highly detailed components for bespoke furniture, cabinetry, and complex ceiling geometries.
Lumion
Creating hyper-realistic, high-resolution interior and exterior renderings with advanced lighting.
Applying life-like PBR textures, depth maps, and realistic environmental aging effects. read less
Service offer categories
2D to 3D Modeling
3D Rendering Services
2D CAD Design Services
Software & skills
2D Floor Plans
2D Site Plans
2D architectural layouts
2d architectural design
3D Architectural Design
3D Exterior Rendering
AutoCAD
Lumion Rendering
SketchUp
photoshop
+7 more
★ 5.0 (1)
Dubai, Dubayy, United Arab Emirates – 4:04 p.m. local time
Member since
July 2026
Languages
English
Avg. response time
1 hour
ARCHITECT
I am a professional Architect and Interior Designer with over 10 years of experience delivering high-end residential, commercial, and hospitality projects.
My expertise bridges the gap between functional Architectural planning and breathtaking aesthetic design. I translate complex design concepts into precise construction documentation and hyper-realistic visual experiences, ensuring absolute p... read more
My expertise bridges the gap between functional Architectural planning and breathtaking aesthetic design. I translate complex design concepts into precise construction documentation and hyper-realistic visual experiences, ensuring absolute p... read more

Cad Crowd Billing Security policy
Service quality is protected by Cad Crowd Billing Security policy.
More from Awais Ahmed Khan Asrar Ahmed K.
More similar services





See related services
- 3D Design services
- 3D Modeling services
- CAD Design services
- 2D & 3D Design services
- CAD Modeling services
- 3D CAD Modeling services
- 2D & 3D Modeling services
- 2D & 3D CAD Design services
- AutoCAD services
- Drafting services
- Mechanical Design services
- 3D Models services
- Design for Manufacturing services
- 2D Drawing services
- 2D Drafting services
- CAD Drafting services
- Product Design services
- 2D AutoCAD services
- Rendering services
- CAD Drawing services
- SolidWorks services
- Mechanical Engineering services
- 3D Rendering services
- Architectural Design services
- 3D Solidworks services
- Manufacturing Drawings services
- 2D & 3D Drafting services
- 2D/3D AutoCAD services
- Assembly Design services
- 2D & 3D Modeling Solidworks services
- Floor Plans services
- Engineering Drawing services
- Mechanical Engineer services
- Design Engineer services
- Industrial Design services
- 3D Visualization services