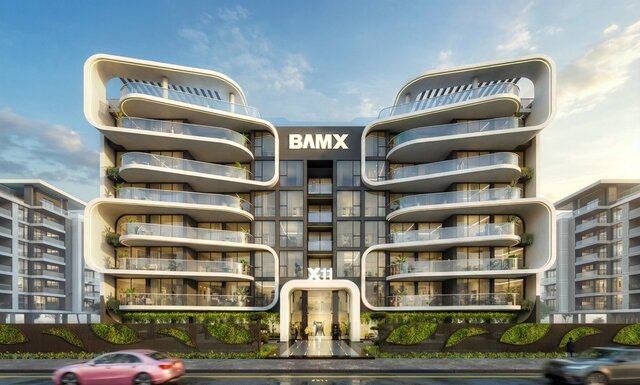

RESIDENTIAL+COMMERCIAL 6 STORIED PROJECT

This commercial and residential building features a modern architectural design comprising a basement, ground floor, and six stories. Engineered for optimal functionality and premium aesthetics, the structure seamlessly blends vibrant retail spaces with high-end, comfortable living environments.
Key Structural & Spatial Breakdowns:
Basement Level:
Secure underground parking accommodating resident and visitor vehicles.Dedicated utility zones housing water tanks, electrical substations, and HVAC plant equipment.Advanced mechanical ventilation and 24/7 CCTV surveillance storage.
Ground Floor:
High-visibility retail showrooms, commercial outlets, and a main reception lobby.Separate, secure entryways for commercial visitors and residential tenants.Essential amenities including high-speed passenger lifts and integrated fire escape stairwells.
Upper Floors (1st to 6th Stories):
Flexible floor plates configurable for corporate offices, medical clinics, or shared co-working spaces