I will draw shoring and retaining wall plans in autocad



About this service
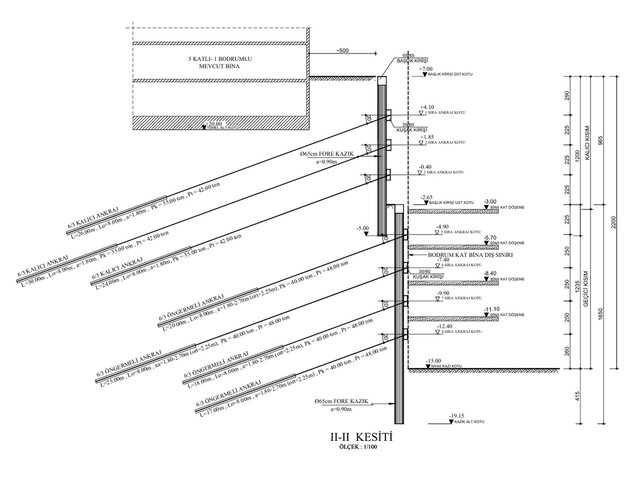
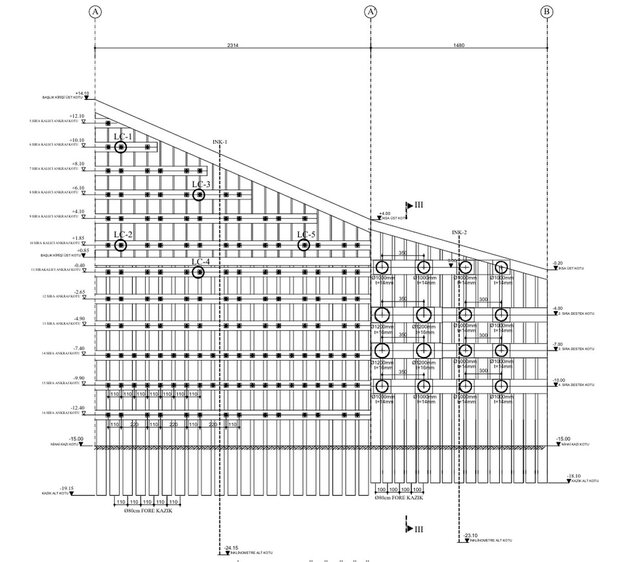
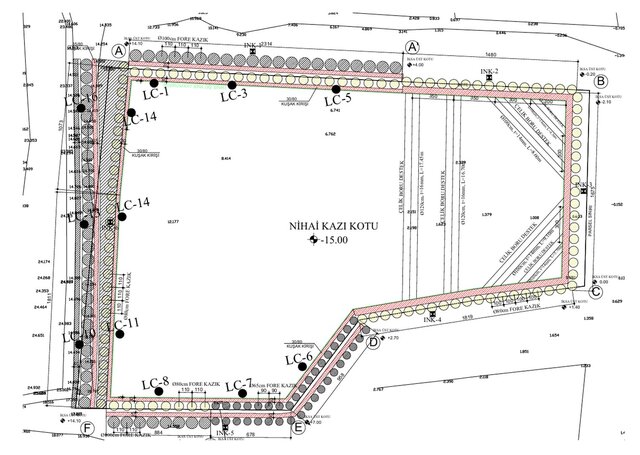
I offer professional 2D AutoCAD drafting services for shoring systems and retaining wall plans. Combining geotechnical/geological engineering knowledge with precise CAD drafting, I deliver reliable technical drawings for civil and geotechnical projects.
What I provide:
-Shoring system layouts and detail drawings
-Retaining wall structural and section views
-Site layout plans with dimensions and cross-sections
-Technical annotations, layer organization, and legend notes
-Final deliverables in DWG, high-resolution PDF, and PNG formats
What I provide:
-Shoring system layouts and detail drawings
-Retaining wall structural and section views
-Site layout plans with dimensions and cross-sections
-Technical annotations, layer organization, and legend notes
-Final deliverables in DWG, high-resolution PDF, and PNG formats
I offer professional 2D AutoCAD drafting services for shoring systems and retaining wall plans. Combining geotechnical/geological engineering knowledge with precise CAD drafting, I deliver reliable technical drawings for civil and geotechnical projects.
What I provide:
-Shoring system layouts and detail drawings
-Retaining wall structural and section views
-Site layout plans with dimensions and cross-sections
-Technical annotations, layer organization, and legend notes
-Final deliverables in DWG, high-resolution PDF, and PNG formats
What I provide:
-Shoring system layouts and detail drawings
-Retaining wall structural and section views
-Site layout plans with dimensions and cross-sections
-Technical annotations, layer organization, and legend notes
-Final deliverables in DWG, high-resolution PDF, and PNG formats
I offer professional 2D AutoCAD drafting services for shoring systems and retaining wall plans. Combining geotechnical/geological engineering knowledge with precise CAD drafting, I deliver reliable technical drawings for civil and geotechnical projects.
What I provide:
-Shoring system layouts and detail drawings
-Retaining wall structural and section views
-Site layout plans with dimensions a... read more
What I provide:
-Shoring system layouts and detail drawings
-Retaining wall structural and section views
-Site layout plans with dimensions a... read more
I offer professional 2D AutoCAD drafting services for shoring systems and retaining wall plans. Combining geotechnical/geological engineering knowledge with precise CAD drafting, I deliver reliable technical drawings for civil and geotechnical projects.
What I provide:
-Shoring system layouts and detail drawings
-Retaining wall structural and section views
-Site layout plans with dimensions and cross-sections
-Technical annotations, layer organization, and legend notes
-Final deliverables in DWG, high-resolution PDF, and PNG formats read less
What I provide:
-Shoring system layouts and detail drawings
-Retaining wall structural and section views
-Site layout plans with dimensions and cross-sections
-Technical annotations, layer organization, and legend notes
-Final deliverables in DWG, high-resolution PDF, and PNG formats read less
Service offer categories
Construction Drawings
Structural Engineering
Civil Drafting Services
Software & skills
2D Engineering Drawings
2D Structural Drafting
2D Technical Drafting
2D Technical Drawings
AutoCAD Civil Drafting
AutoCAD Layouts
Civil & Structural Drafting
Civil Engineering Drafting
Civil Engineering Drawings
Construction
+7 more
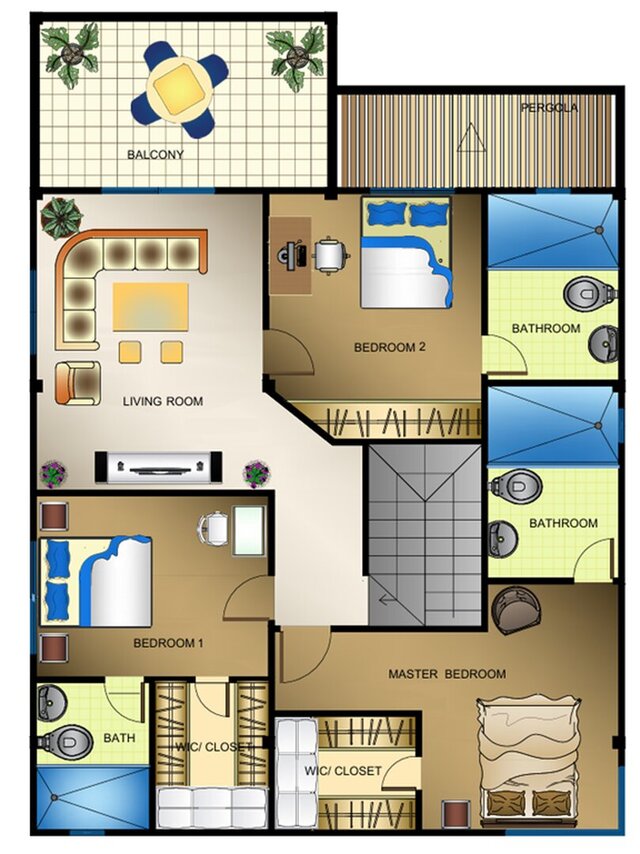
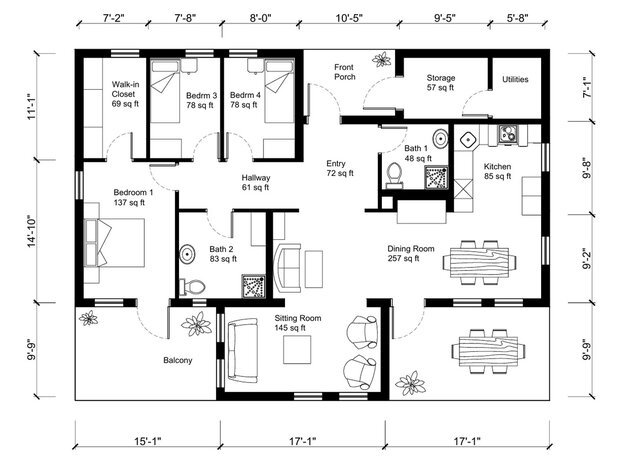
This service includes
| Service tiers | Simple $40 | Standard $150 | Advanced $300 |
|---|---|---|---|
| Summary | Basic Section / Revision | Shoring System Detail Package | Complete Shoring Drawing Set |
| Details | Quick revision of your existing shoring drawing or 1 basic cross-section detail | Site layout plan + elevation views + 2 cross-sections for bored piles, anchors, shotcrete walls. | Full detailed drawing set: Site layout, all elevations, all sections for large-scale shoring systems |
| Delivery time | 1 day | 2 days | 4 days |
| Number of revisions | 1 | 2 | 3 |
Member since
September 2026
Languages
English
Avg. response time
1 hour
AutoCAD Expert | PDF & Sketch to AutoCAD | 2D Floor Plans
I am a Geology Engineer specializing in AutoCAD 2D drafting and technical drawing.
I create clean, accurate and production- ready drawing that are designed for real world use not just visuals.
I convert hand sketches, PDF files and conceptual lauouts into well structured and professional CAD drawings. I work comfortably with both metric and Imperial ( Feet/Inches) systems, depending on your projec... read more
I create clean, accurate and production- ready drawing that are designed for real world use not just visuals.
I convert hand sketches, PDF files and conceptual lauouts into well structured and professional CAD drawings. I work comfortably with both metric and Imperial ( Feet/Inches) systems, depending on your projec... read more

Cad Crowd Billing Security policy
Service quality is protected by Cad Crowd Billing Security policy.
More from Tugce K.
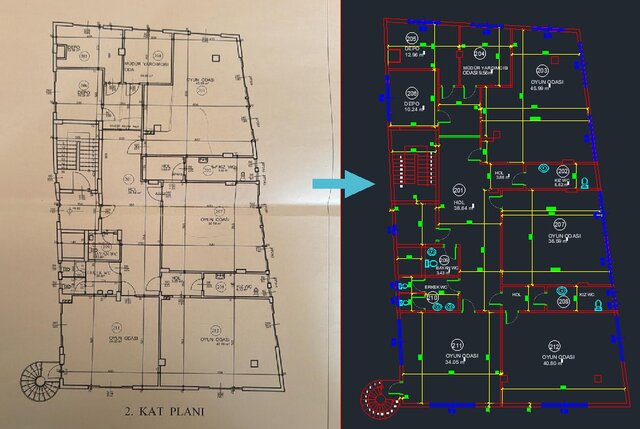
More similar services
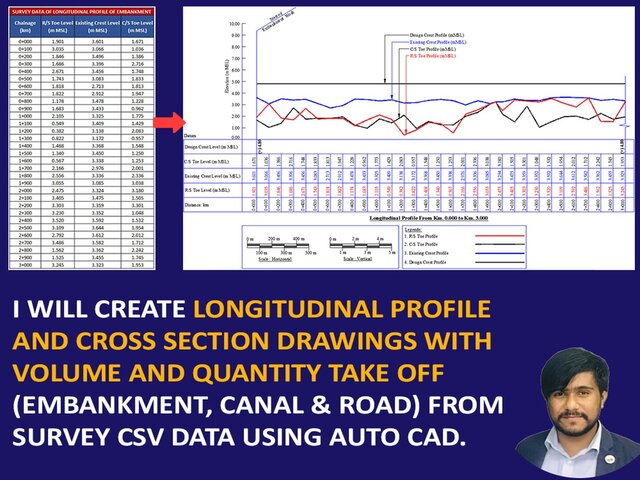


From
$25/hr


See related services
- 3D Design services
- 3D Modeling services
- CAD Design services
- 2D & 3D Design services
- CAD Modeling services
- 2D & 3D Modeling services
- Engineering Design services
- AutoCAD services
- Drafting services
- Mechanical Design services
- 3D Models services
- 2D Drawing services
- 2D Drafting services
- CAD Drafting services
- 2D AutoCAD services
- Product Design services
- CAD Drawing services
- Rendering services
- SolidWorks services
- Mechanical Engineering services
- Architectural Design services
- 3D Rendering services
- 3D Solidworks services
- 2D & 3D Drafting services
- 2D/3D AutoCAD services
- Architectural Drawings services
- Design Development services
- 2D & 3D Modeling Solidworks services
- Floor Plans services
- 2D & 3D Architectural Design services
- Architectural Drafting services
- CAD Conversion services
- Mechanical Engineer services
- Design Engineer services
- 3D Visualization services
- Construction Drawings services