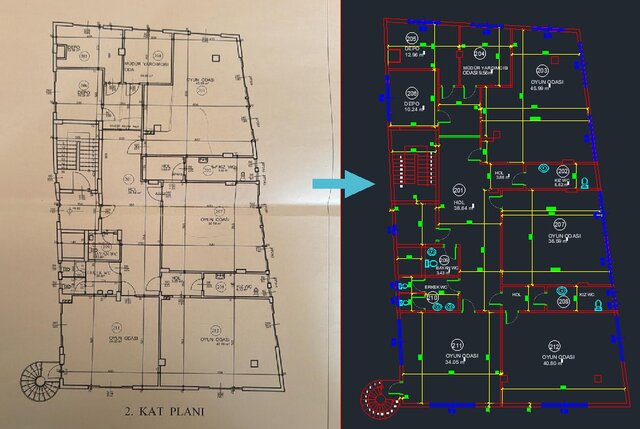
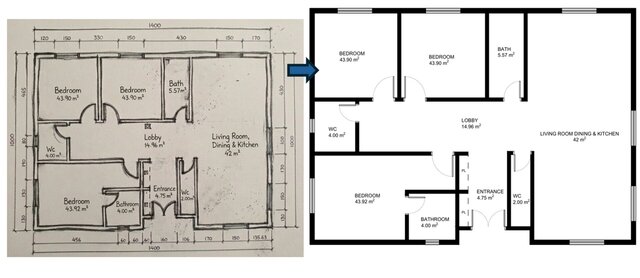
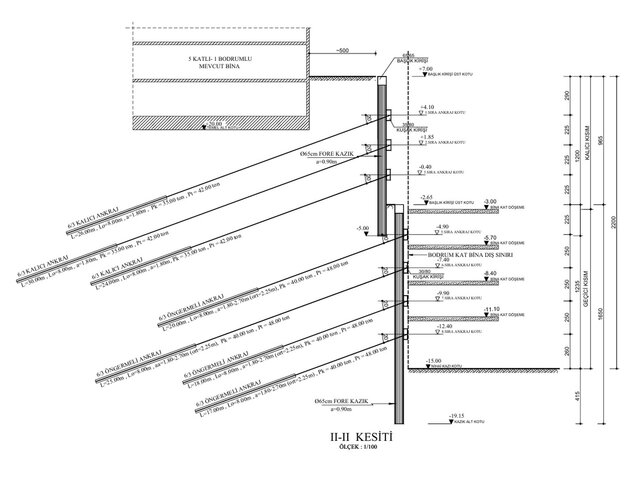
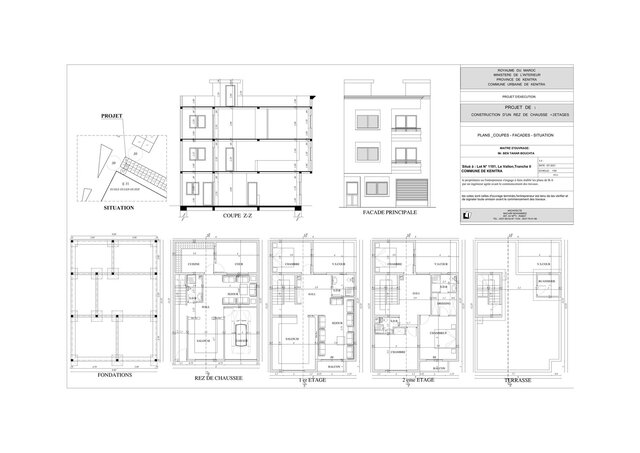
I will convert your hand-drawn sketches / PDF files AutoCAD 2D floor plans



About this service
What I offer:
- Accurate 2D floor plans
- PDF/Image/Sketch to DWG conversion
- Dimensioning and room labels
- High-resolution PDF & DWG source file delivery
Fast delivery and 100% satisfaction guaranteed.
- Accurate 2D floor plans
- PDF/Image/Sketch to DWG conversion
- Dimensioning and room labels
- High-resolution PDF & DWG source file delivery
Fast delivery and 100% satisfaction guaranteed.
What I offer:
- Accurate 2D floor plans
- PDF/Image/Sketch to DWG conversion
- Dimensioning and room labels
- High-resolution PDF & DWG source file delivery
Fast delivery and 100% satisfaction guaranteed.
- Accurate 2D floor plans
- PDF/Image/Sketch to DWG conversion
- Dimensioning and room labels
- High-resolution PDF & DWG source file delivery
Fast delivery and 100% satisfaction guaranteed.
What I offer:
- Accurate 2D floor plans
- PDF/Image/Sketch to DWG conversion
- Dimensioning and room labels
- High-resolution PDF & DWG source file delivery
Fast delivery and 100% satisfaction guaranteed.
- Accurate 2D floor plans
- PDF/Image/Sketch to DWG conversion
- Dimensioning and room labels
- High-resolution PDF & DWG source file delivery
Fast delivery and 100% satisfaction guaranteed.
What I offer:
- Accurate 2D floor plans
- PDF/Image/Sketch to DWG conversion
- Dimensioning and room labels
- High-resolution PDF & DWG source file delivery
Fast delivery and 100% satisfaction guaranteed.
- Accurate 2D floor plans
- PDF/Image/Sketch to DWG conversion
- Dimensioning and room labels
- High-resolution PDF & DWG source file delivery
Fast delivery and 100% satisfaction guaranteed.
Service offer categories
PDF to CAD Conversion
CAD Conversion Services
AutoCAD Drawing Services
Software & skills
2D AutoCAD
2d autocad
As-Built Drawings
AutoCAD Drawing
CAD Conversion
CAD Conversion (PDF to DWG)
Drafting
Drawing
Image to DWG Service
PDF to DWG
+7 more
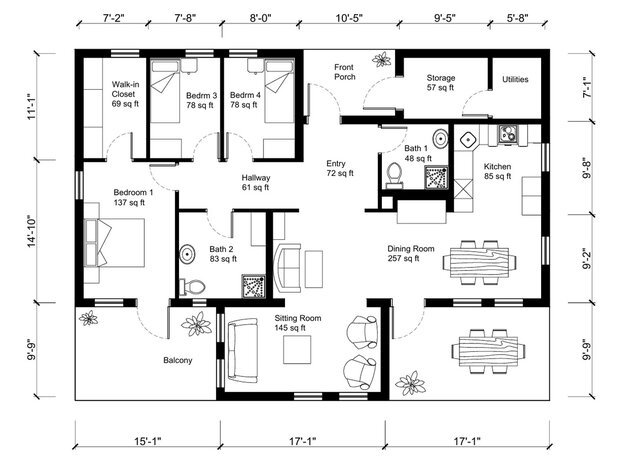
This service includes
| Service tiers | Simple $25 | Standard $50 | Advanced $100 |
|---|---|---|---|
| Summary | Basic 2D Floor Plan | Detailed 2D Plan + Furniture | Complete CAD Package |
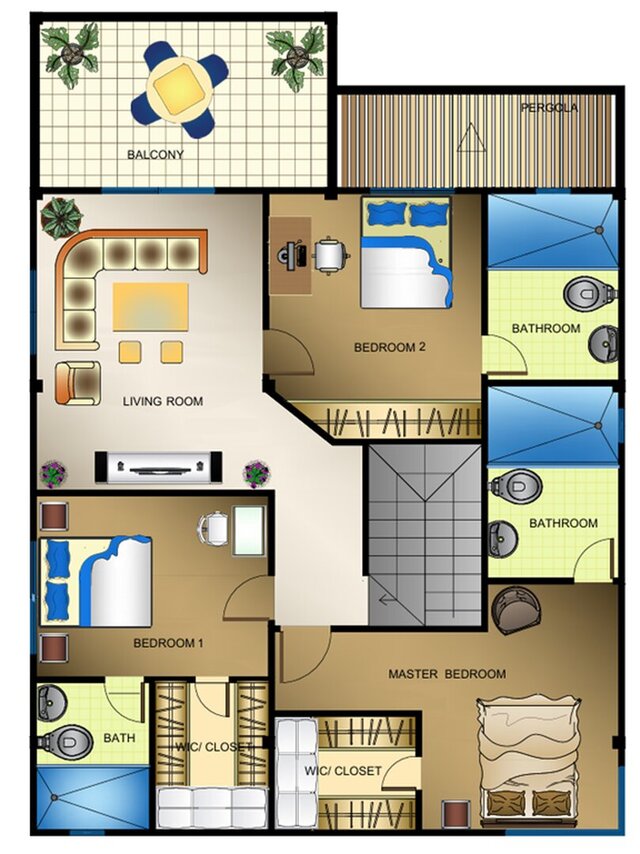
| Details | Small 2D AutoCAD floor plan conversion from PDF or hand sketch with clean layers and basic dimensions. | Detailed 2D floor plan conversion with furniture layout, precise dimensions, door and window schedules, and text notes | Complete CAD drawing package including detailed 2D floor plans, elevations, section views, and source DWG files |
| Delivery time | 1 day | 2 days | 3 days |
| Number of revisions | 2 | 3 | 4 |
Member since
September 2026
Languages
English
Avg. response time
1 hour
AutoCAD Expert | PDF & Sketch to AutoCAD | 2D Floor Plans
I am a Geology Engineer specializing in AutoCAD 2D drafting and technical drawing.
I create clean, accurate and production- ready drawing that are designed for real world use not just visuals.
I convert hand sketches, PDF files and conceptual lauouts into well structured and professional CAD drawings. I work comfortably with both metric and Imperial ( Feet/Inches) systems, depending on your projec... read more
I create clean, accurate and production- ready drawing that are designed for real world use not just visuals.
I convert hand sketches, PDF files and conceptual lauouts into well structured and professional CAD drawings. I work comfortably with both metric and Imperial ( Feet/Inches) systems, depending on your projec... read more

Cad Crowd Billing Security policy
Service quality is protected by Cad Crowd Billing Security policy.
More from Tugce K.
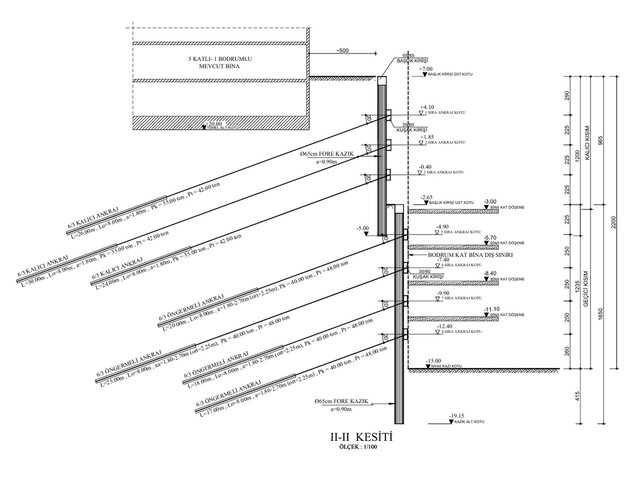
More similar services
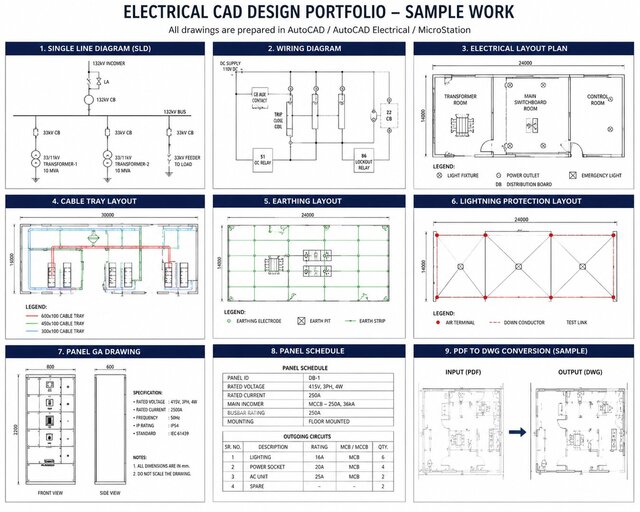

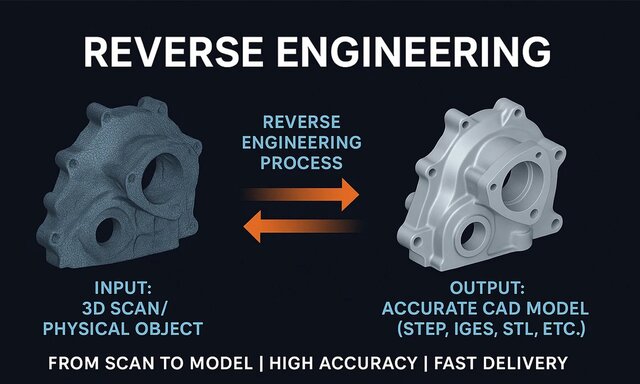



See related services
- 3D Design services
- 3D Modeling services
- CAD Design services
- 2D & 3D Design services
- CAD Modeling services
- 2D & 3D Modeling services
- 2D & 3D CAD Design services
- AutoCAD services
- Drafting services
- Mechanical Design services
- 3D Models services
- 2D Drawing services
- 2D Drafting services
- CAD Drafting services
- Product Design services
- 2D AutoCAD services
- CAD Drawing services
- Rendering services
- SolidWorks services
- Mechanical Engineering services
- 3D Rendering services
- Architectural Design services
- 3D Solidworks services
- Manufacturing Drawings services
- 2D & 3D Drafting services
- 2D/3D AutoCAD services
- Assembly Design services
- 2D & 3D Modeling Solidworks services
- Floor Plans services
- Engineering Drawing services
- Architectural Drafting services
- CAD Conversion services
- Mechanical Engineer services
- Design Engineer services
- Construction Drawings services
- Interior Design services