I will design professional 2D/3D elevator CAD drawings and cabin models



About this service
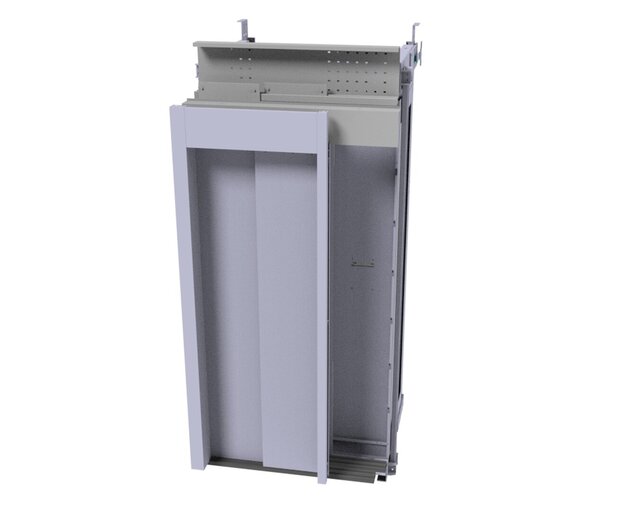
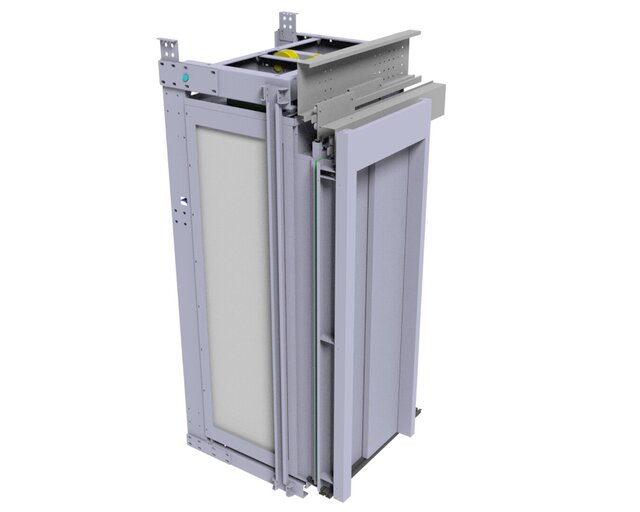
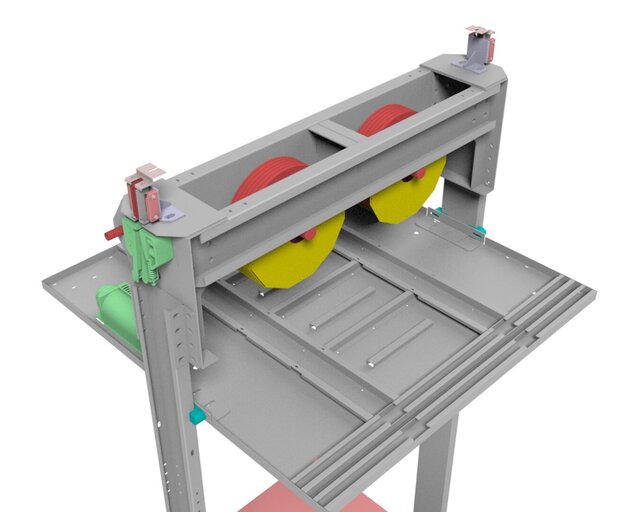
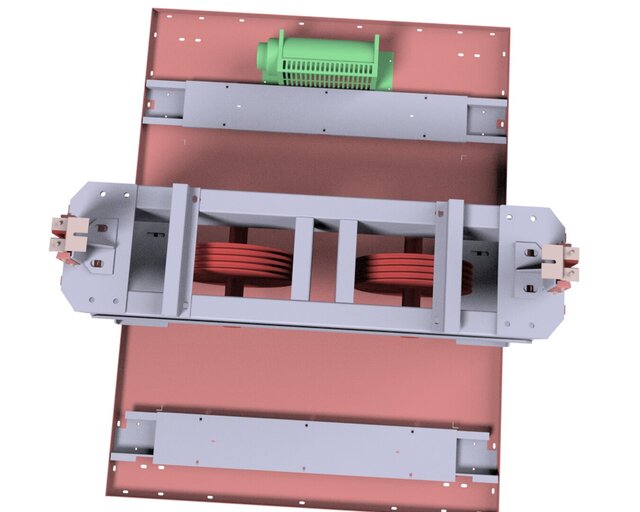
I provide comprehensive elevator design and engineering services tailored for residential, commercial, and industrial projects.
What I offer:
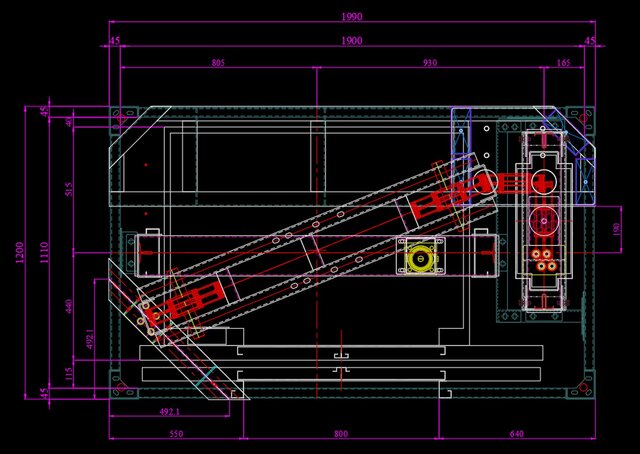
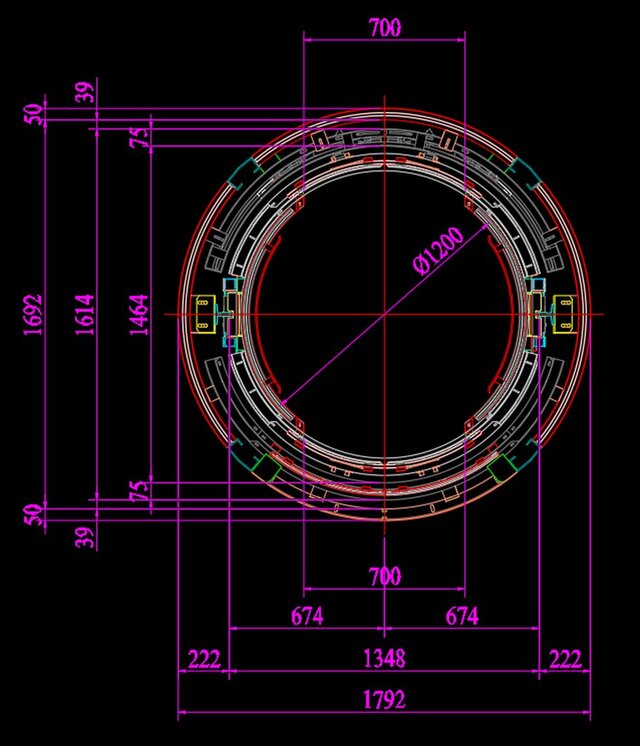
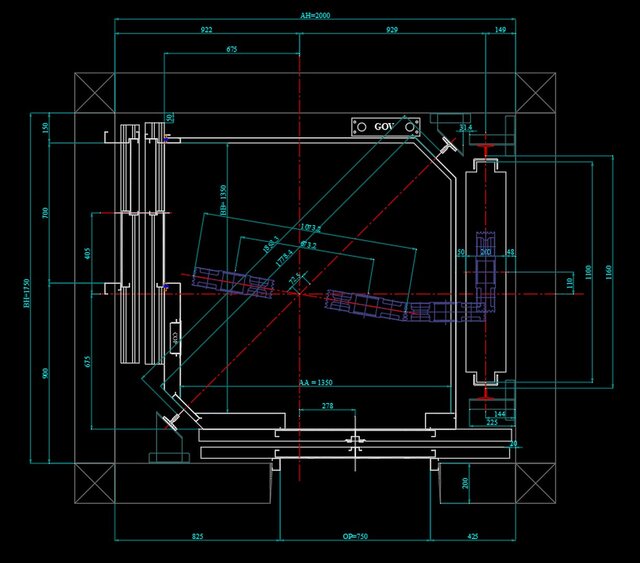
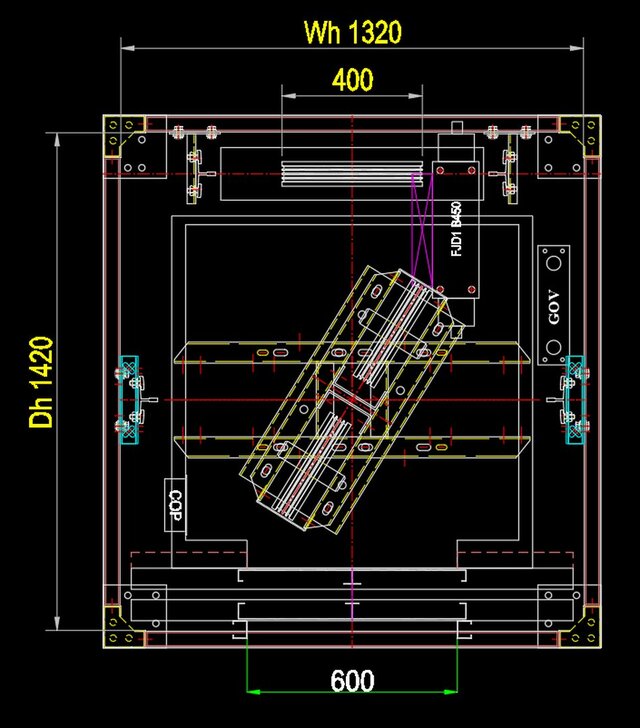
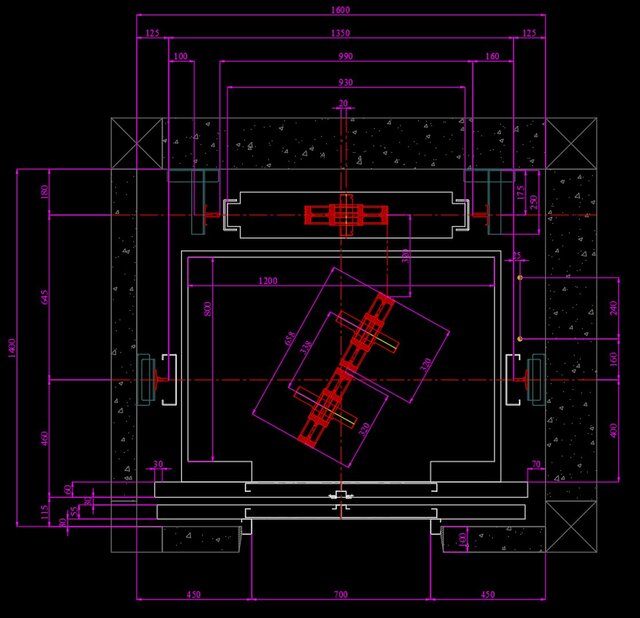
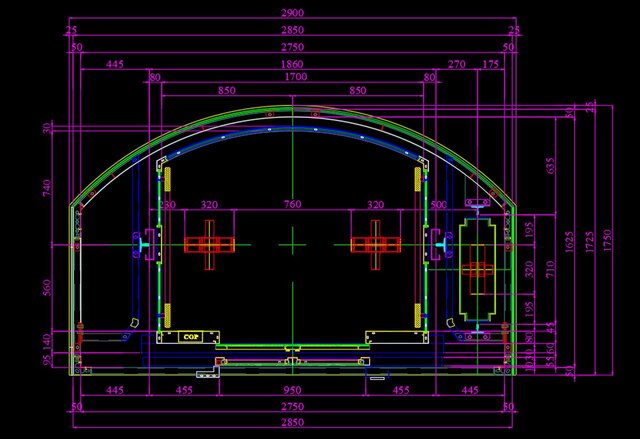
- Detailed 2D CAD architectural & structural layout drawings (shaft dimensions, pit/overhead clearances)
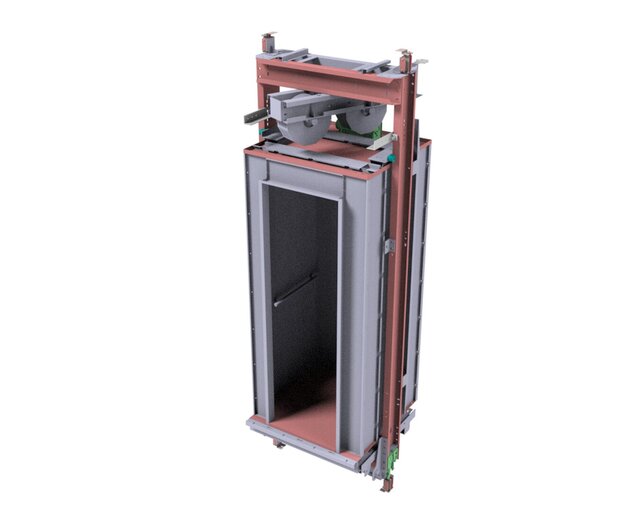
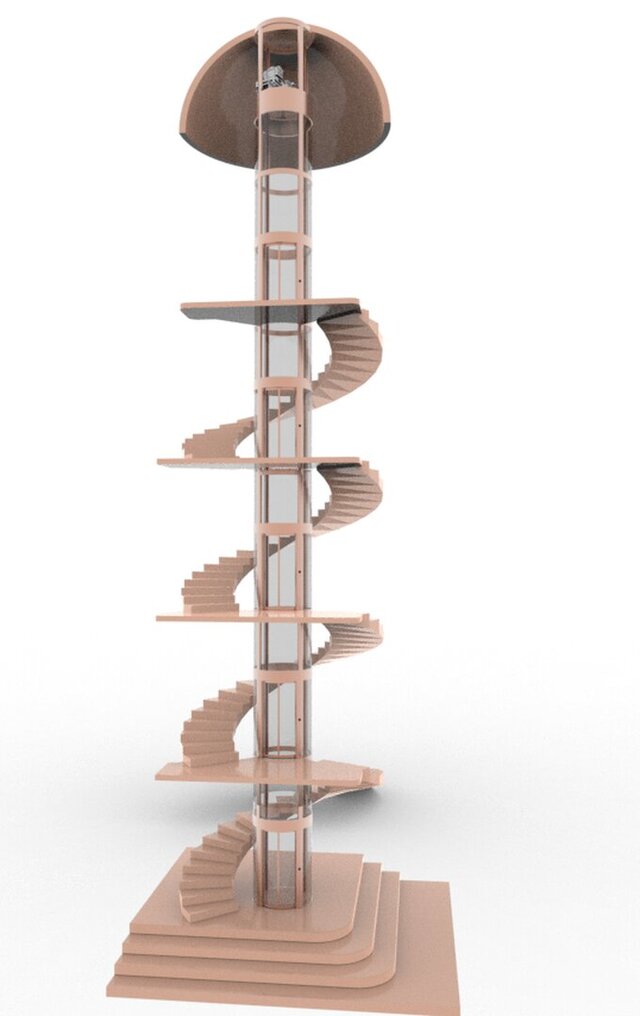
- Custom 3D interior & cabin renderings for client presentations
- Mechanical & structural component design compliant with international safety codes
- Fabrication and construction-ready technical documentation
- Deliverables are accurate, precise, and ready for manufacturing or architectural integration.
What I offer:
- Detailed 2D CAD architectural & structural layout drawings (shaft dimensions, pit/overhead clearances)
- Custom 3D interior & cabin renderings for client presentations
- Mechanical & structural component design compliant with international safety codes
- Fabrication and construction-ready technical documentation
- Deliverables are accurate, precise, and ready for manufacturing or architectural integration.
I provide comprehensive elevator design and engineering services tailored for residential, commercial, and industrial projects.
What I offer:
- Detailed 2D CAD architectural & structural layout drawings (shaft dimensions, pit/overhead clearances)
- Custom 3D interior & cabin renderings for client presentations
- Mechanical & structural component design compliant with international safety codes
- Fabrication and construction-ready technical documentation
- Deliverables are accurate, precise, and ready for manufacturing or architectural integration.
What I offer:
- Detailed 2D CAD architectural & structural layout drawings (shaft dimensions, pit/overhead clearances)
- Custom 3D interior & cabin renderings for client presentations
- Mechanical & structural component design compliant with international safety codes
- Fabrication and construction-ready technical documentation
- Deliverables are accurate, precise, and ready for manufacturing or architectural integration.
I provide comprehensive elevator design and engineering services tailored for residential, commercial, and industrial projects.
What I offer:
- Detailed 2D CAD architectural & structural layout drawings (shaft dimensions, pit/overhead clearances)
- Custom 3D interior & cabin renderings for client presentations
- Mechanical & structural component design compliant with international safety codes
-... read more
What I offer:
- Detailed 2D CAD architectural & structural layout drawings (shaft dimensions, pit/overhead clearances)
- Custom 3D interior & cabin renderings for client presentations
- Mechanical & structural component design compliant with international safety codes
-... read more
I provide comprehensive elevator design and engineering services tailored for residential, commercial, and industrial projects.
What I offer:
- Detailed 2D CAD architectural & structural layout drawings (shaft dimensions, pit/overhead clearances)
- Custom 3D interior & cabin renderings for client presentations
- Mechanical & structural component design compliant with international safety codes
- Fabrication and construction-ready technical documentation
- Deliverables are accurate, precise, and ready for manufacturing or architectural integration. read less
What I offer:
- Detailed 2D CAD architectural & structural layout drawings (shaft dimensions, pit/overhead clearances)
- Custom 3D interior & cabin renderings for client presentations
- Mechanical & structural component design compliant with international safety codes
- Fabrication and construction-ready technical documentation
- Deliverables are accurate, precise, and ready for manufacturing or architectural integration. read less
Service offer categories
2D to 3D Modeling
3D Design Services
2D CAD Design Services
Software & skills
2D & 3D Design
2D Design
3D Design
3D Design Services
3D Design and Modeling
3D Modeling and design
Modeling
Modeling 3d
design
model
+7 more
Member since
July 2026
Languages
English
Avg. response time
1 hour
Round Elevator Design – Optimizing Space, Elevating Elegance. nguyenphuloc0708∂gmailcom
Mechanical Elevator Designer | 7+ Years of Experience
I specialize in mechanical elevator design for residential and commercial projects, including round glass elevators, panoramic elevators, and standard passenger elevators.
I provide complete 3D models, manufacturing drawings, fabrication details, and installation drawings using SolidWorks and AutoCAD. I can design the entire elevator system,... read more
I specialize in mechanical elevator design for residential and commercial projects, including round glass elevators, panoramic elevators, and standard passenger elevators.
I provide complete 3D models, manufacturing drawings, fabrication details, and installation drawings using SolidWorks and AutoCAD. I can design the entire elevator system,... read more

Cad Crowd Billing Security policy
Service quality is protected by Cad Crowd Billing Security policy.
More from Phú Lộc N.
More similar services



See related services
- 3D Design services
- 3D Modeling services
- CAD Design services
- 3D CAD Design services
- 2D & 3D Design services
- CAD Modeling services
- 3D CAD Modeling services
- 2D & 3D Modeling services
- Engineering Design services
- 2D & 3D CAD Design services
- AutoCAD services
- Drafting services
- Mechanical Design services
- 3D Models services
- Design for Manufacturing services
- 2D Drawing services
- 2D Drafting services
- CAD Drafting services
- Product Design services
- 2D AutoCAD services
- Rendering services
- CAD Drawing services
- SolidWorks services
- Mechanical Engineering services
- 3D Rendering services
- Architectural Design services
- 3D Solidworks services
- Manufacturing Drawings services
- 2D & 3D Drafting services
- 2D/3D AutoCAD services
- Assembly Design services
- 2D & 3D Modeling Solidworks services
- Floor Plans services
- Engineering Drawing services
- Mechanical Engineer services
- Design Engineer services