

custom elevator design

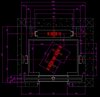
Proud to share another custom elevator design project, engineered for a reinforced concrete shaft.
This project was designed to maximize space efficiency while ensuring a reliable, durable, and easy-to-maintain lifting system.
Project Specifications
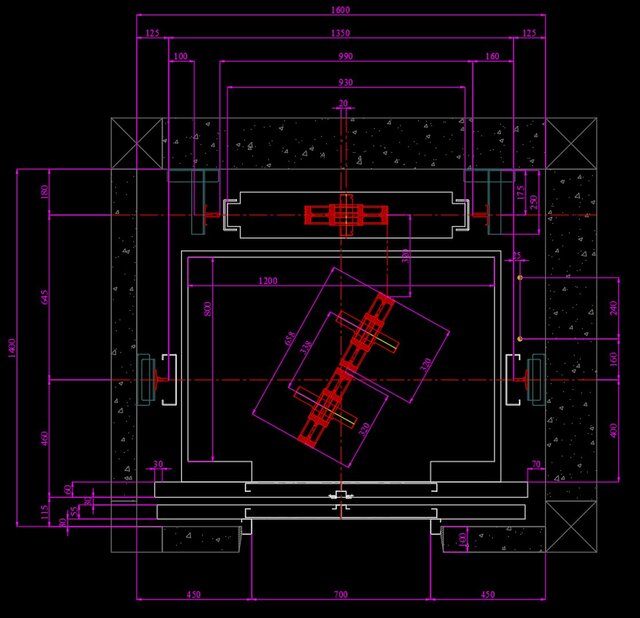
+ Capacity: 450 kg
+ Speed: 60 m/min
+ 5 Stops
Civil Dimensions
+ Concrete Shaft: 1600 × 1400 mm
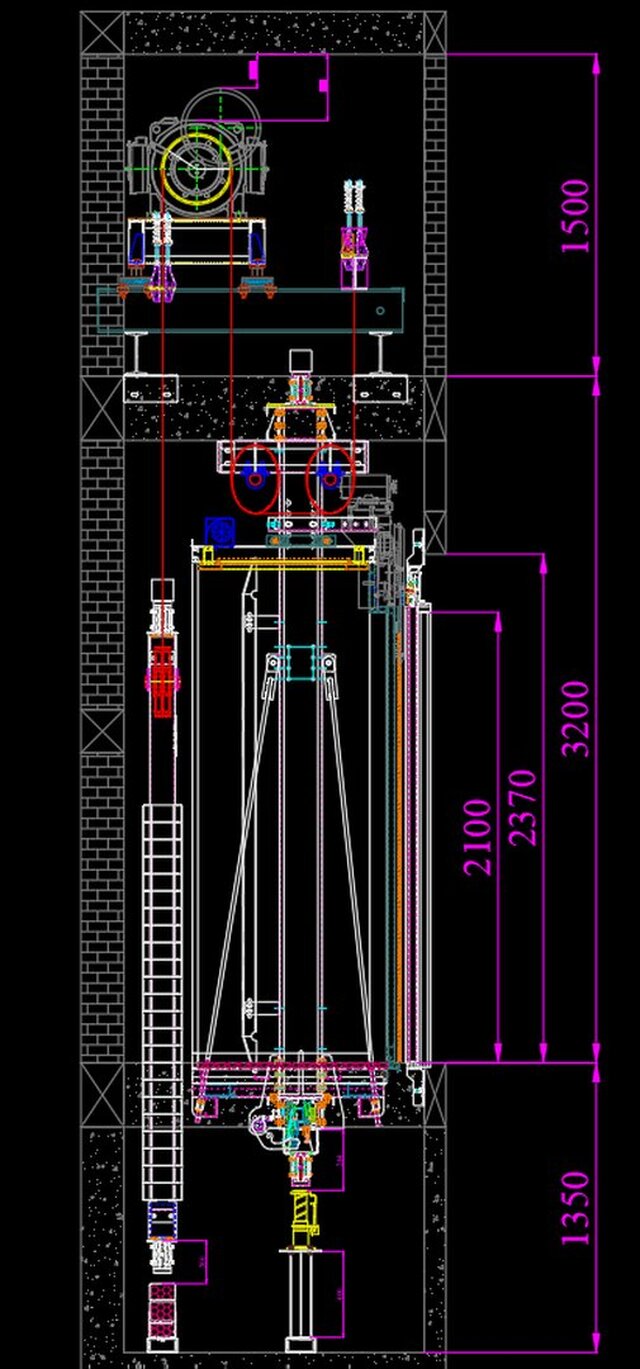
+ Pit Depth: 1350 mm
+ Overhead (OH): 3200 + 1500 mm
Cabin & Door
+ Center-Opening Door (CO): 700 × 2100 mm
Drive System
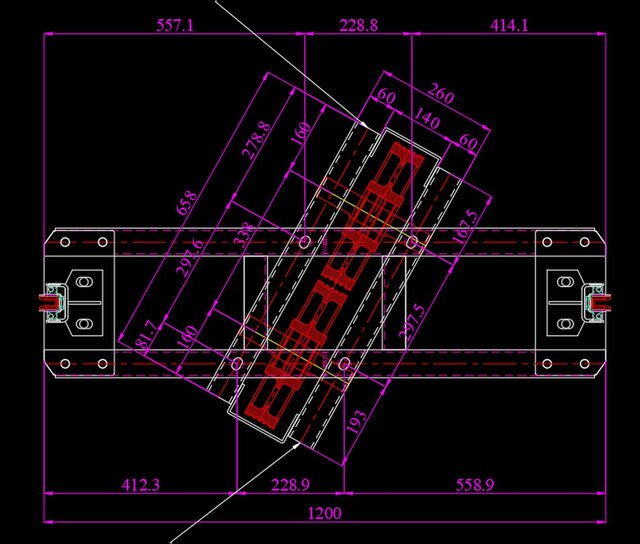
+ TORIN GTW7A Traction Machine – 3.3 kW
+ Cabin suspended by two overhead deflection sheaves
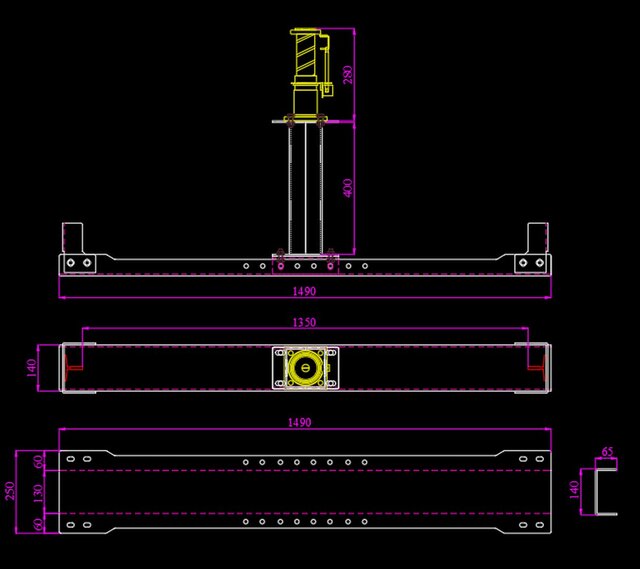
+ Safety gear mounted beneath the cabin
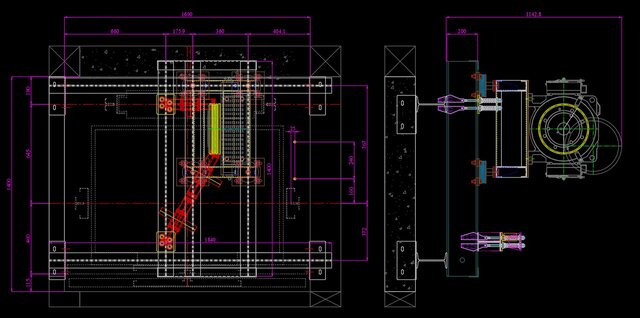
Machine Room Structure
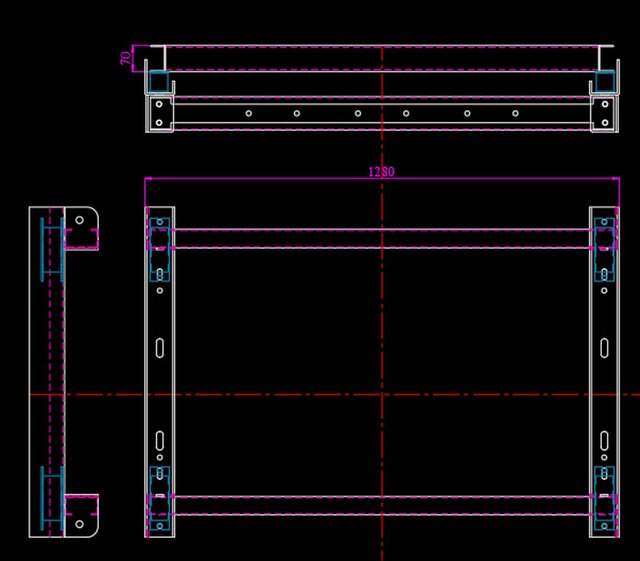
+ The machine base is supported by I200 steel beams, providing excellent rigidity and long-term structural stability.
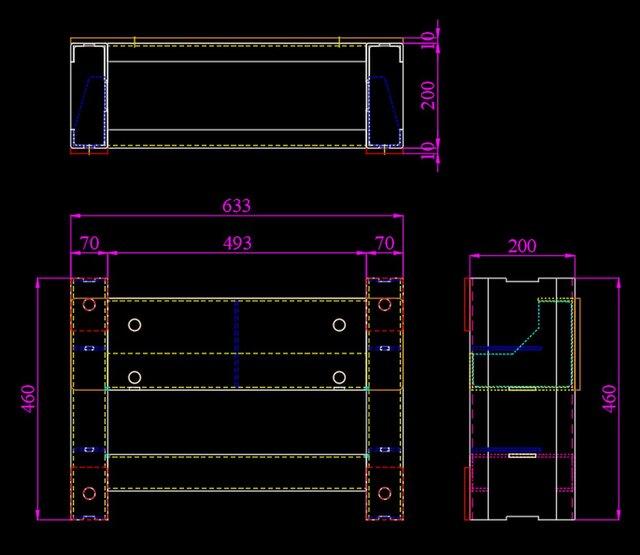
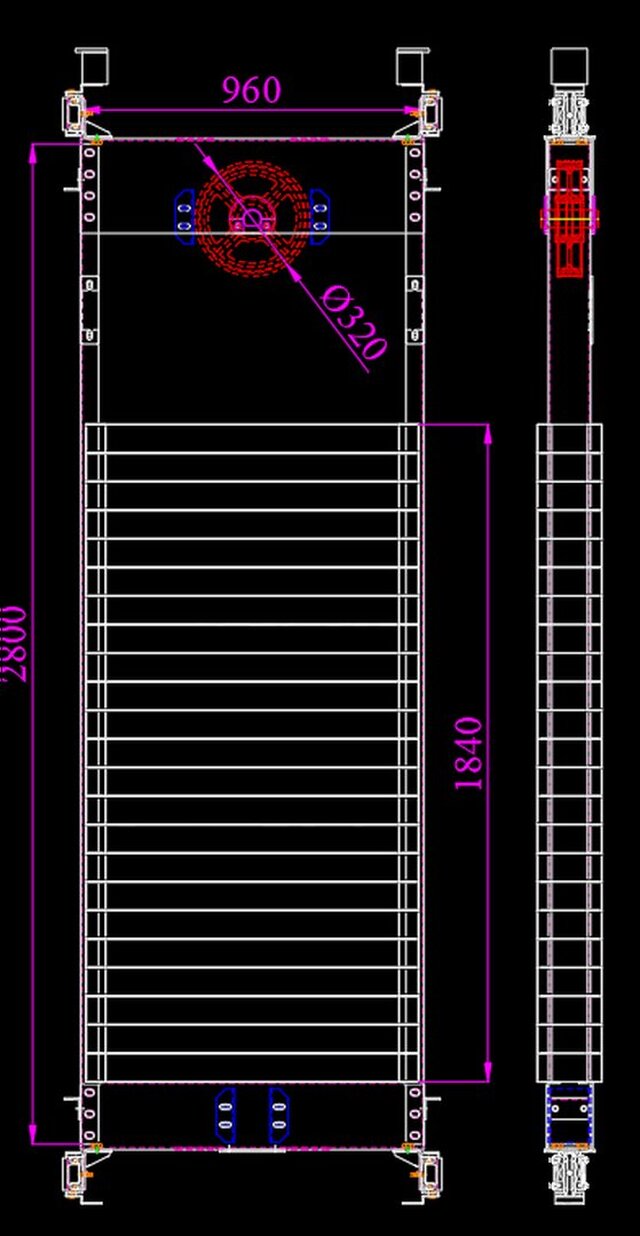
I provide complete mechanical elevator design services, from 3D concept development to detailed manufacturing drawings, including the cabin, doors, counterweight system, machine layout, shaft steelwork, and installation drawings.
Every design is optimized for manufacturing, installation, and long-term reliability.
Feel free to connect if you're looking for a professional partner for custom elevator mechanical design.
#ElevatorDesign #MechanicalDesign #TractionElevator #PassengerElevator #LiftEngineering #ConcreteShaft #MachineRoom #TORIN #SolidWorks #CADDesign #Engineering #ManufacturingDrawings #3DModeling #CustomElevator #FreelanceEngineer
Published